Description
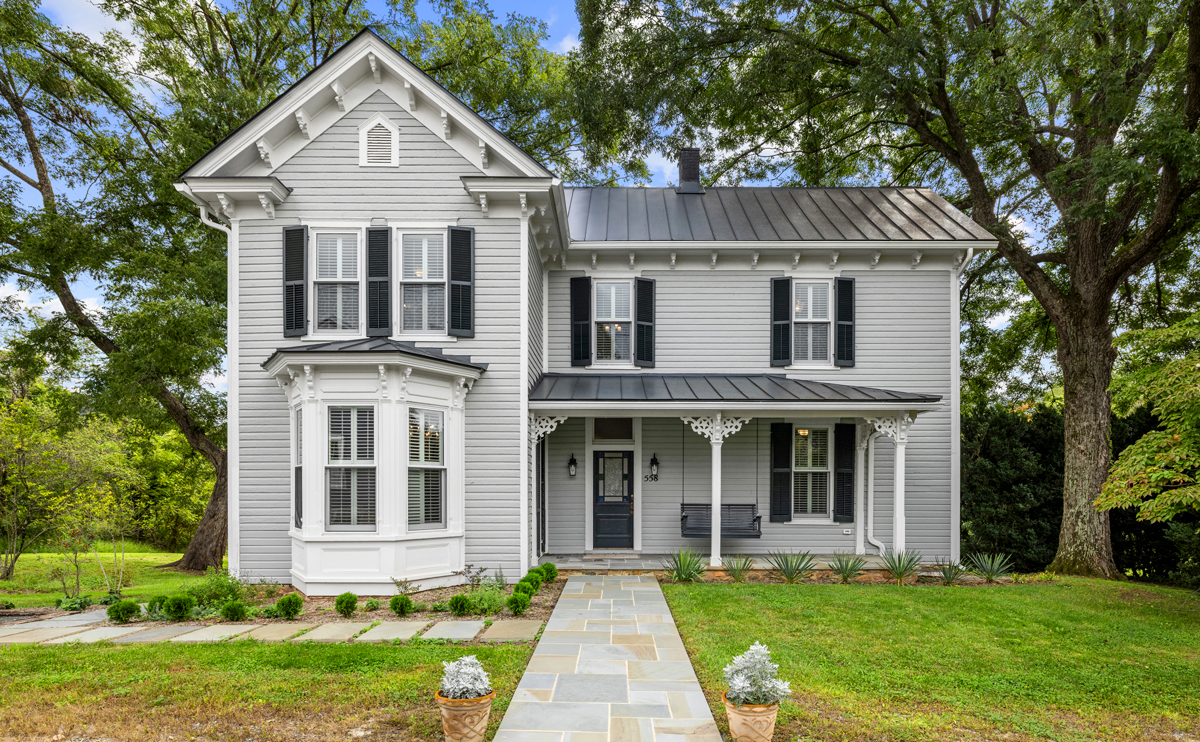
One of the most charming houses in the charming town of Washington, VA is the Dudley house. Built in 1890 as one of two ‘sister’ houses in town, the Dudley house has retained all of its period charm while undergoing a top-to-bottom renovation in 2024.
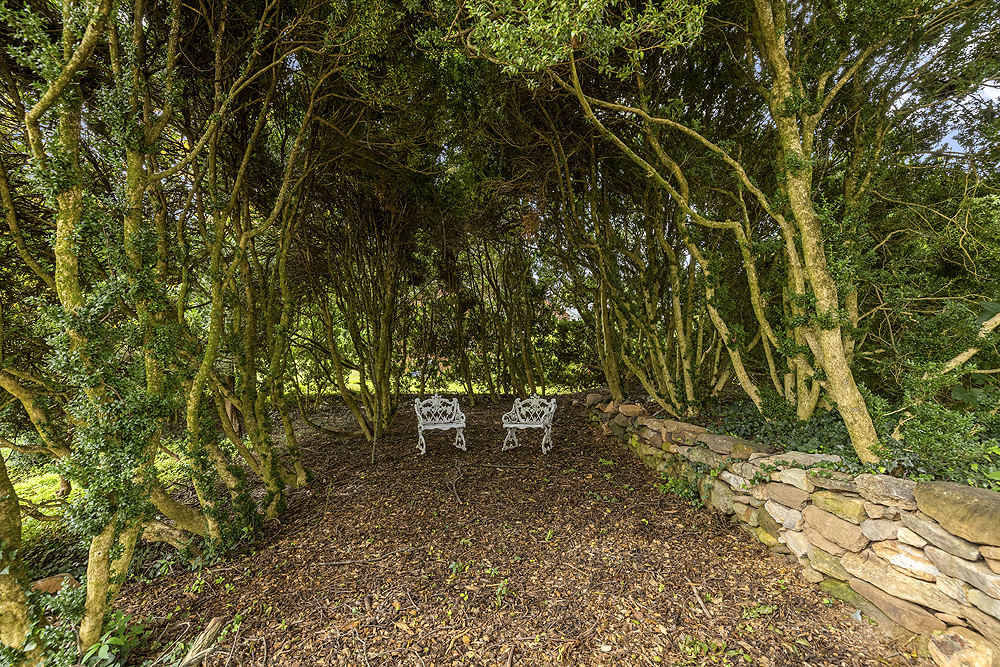
The recent renovation preserved the house’s historic details both inside and out. Centuries old boxwoods line the edge of the property and create intimate garden rooms. Expansive lawns and meadows with weaving paths frame distant mountain views and create a private setting that makes it very easy to forget that you’re in the middle of a small town.
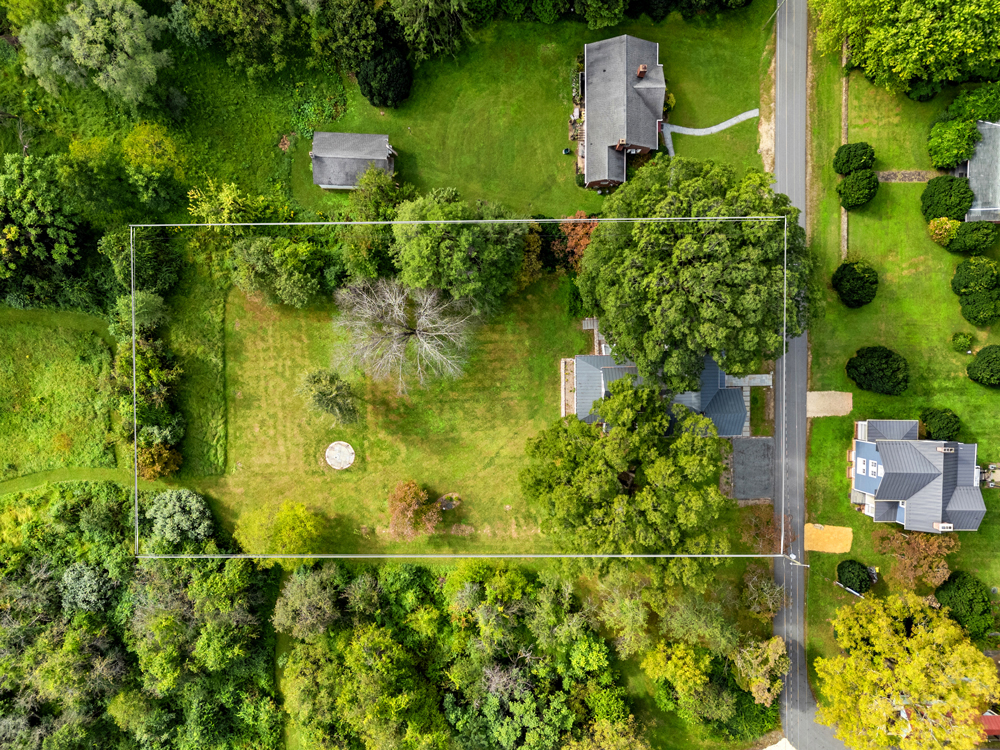
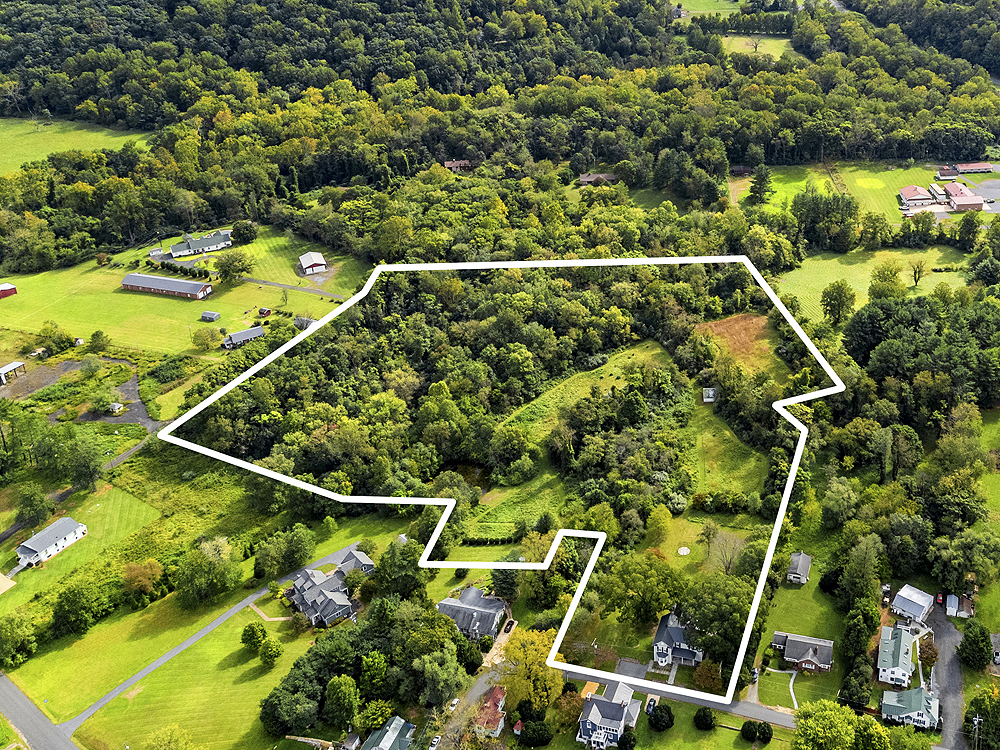
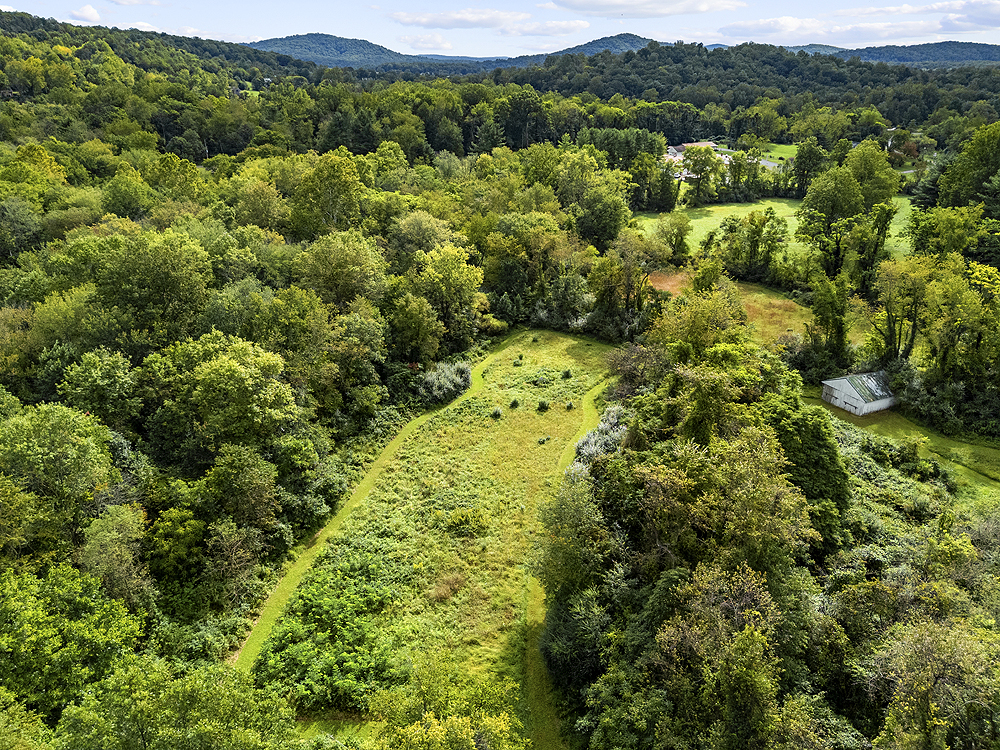
The entire property is over nine acres of lovely woodlands, meadows, a pond, and lawns that is currently divided into 4 buildable tax parcels, plus the house on a 3/4 acre lot. One can keep the entire property as a private retreat or easily sell off the individual lots without compromising the privacy of the house on its lot. The list price includes a road bond escrow account of $105,000 to cover the cost of road building to access the empty lots. The house lot is also being offered separately from the additional acreage at a price of $1,450,000.
Residence
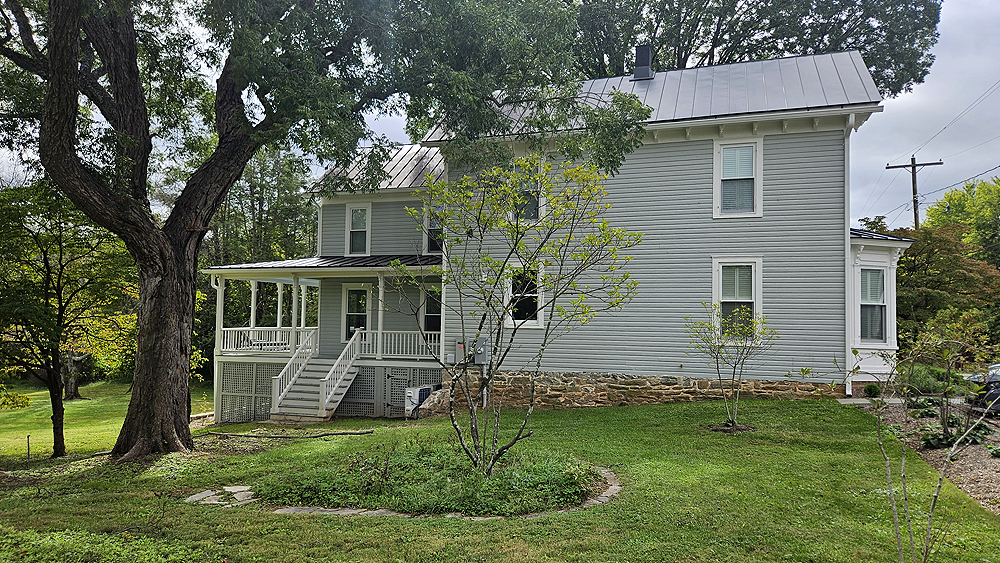
The four bedroom, three bath home was completely renovated in 2024 with period details intact and modern luxury finishes added where it counts in the kitchens and baths. Two brand new zoned high efficiency heat pumps and all new electric wiring and plumbing, together with refinished floors and new paint and plaster work have created a seamless melding of history and modern conveniences in the interior. Refinished original clapboard siding, a new standing seam metal roof, and new Marvin windows means that the outside is equally updated to the latest standards. Comfortable flow for family living or just weekend visits, this house is completely turn-key and awaiting your personal touches.
Main Floor
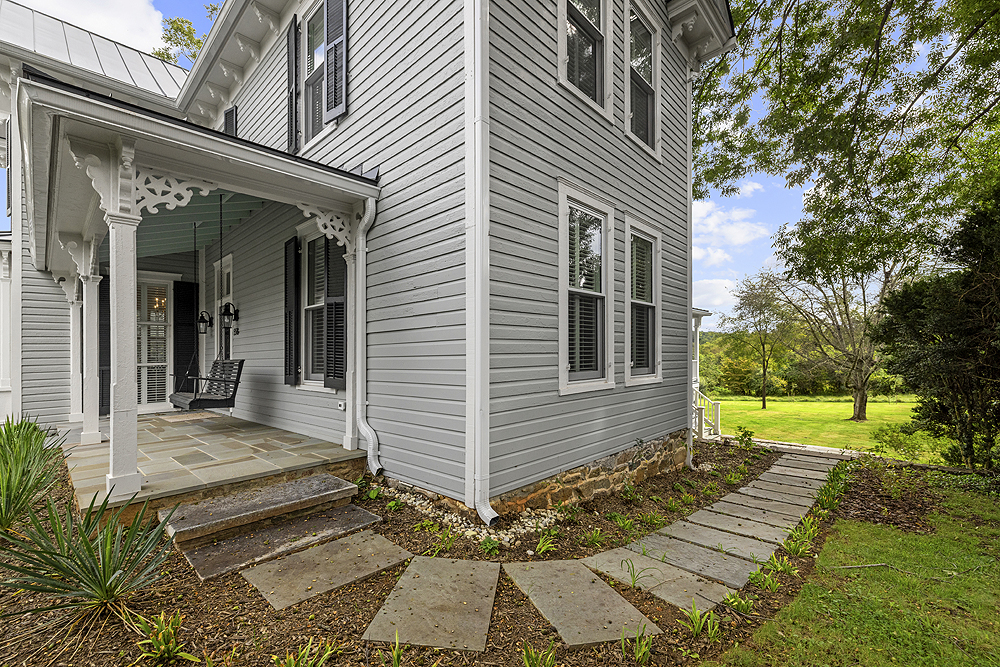
- Front Porch (25 x 7) – Covered porch with flagstone flooring and porch swing for watching the world go by.
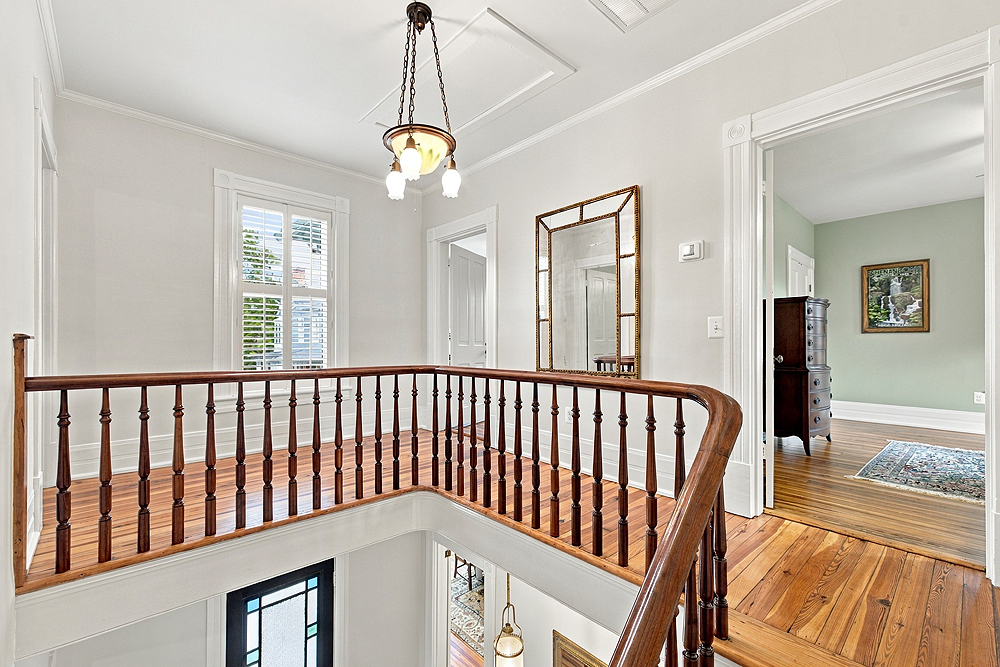
- Entrance Hall (9 x 20) – Heart pine floors with stair case featuring walnut balustrades and railing. Access to living room, dining room, kitchen and ground floor bedroom and bath.
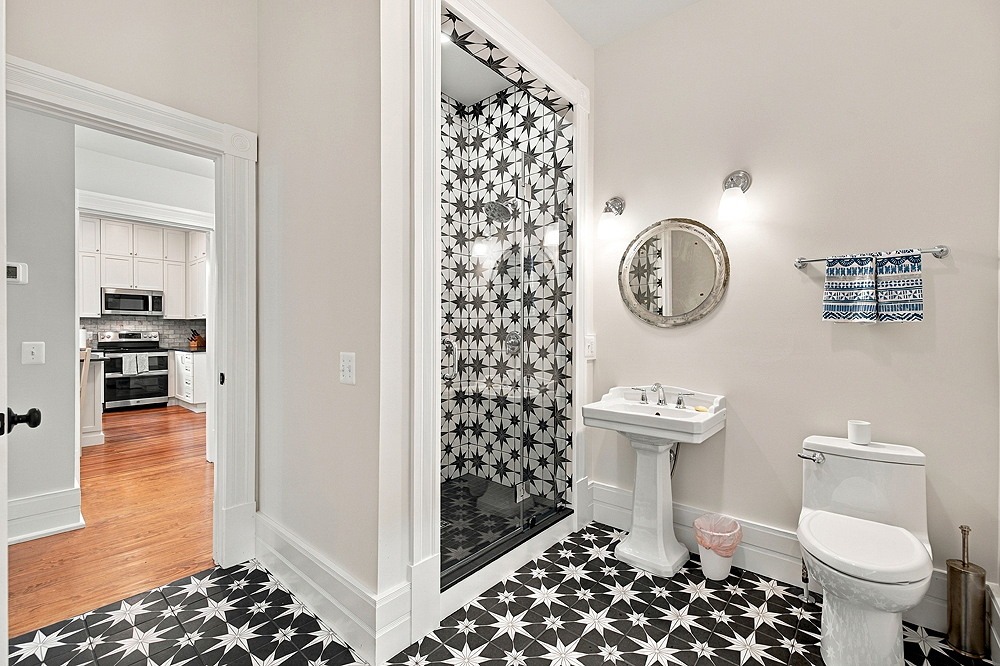
- Hall Bath (9 x 8) – Full bath which tile flooring with large shower. Connects to the downstairs bedroom/den and functions as a powder room with access off of the entry hall.
- Main Floor Bedroom/Den (17 x 15) – Large room with heart pine floors and working fireplace. Connects to hall bath, thus making it an ideal ground floor master bedroom if desired.
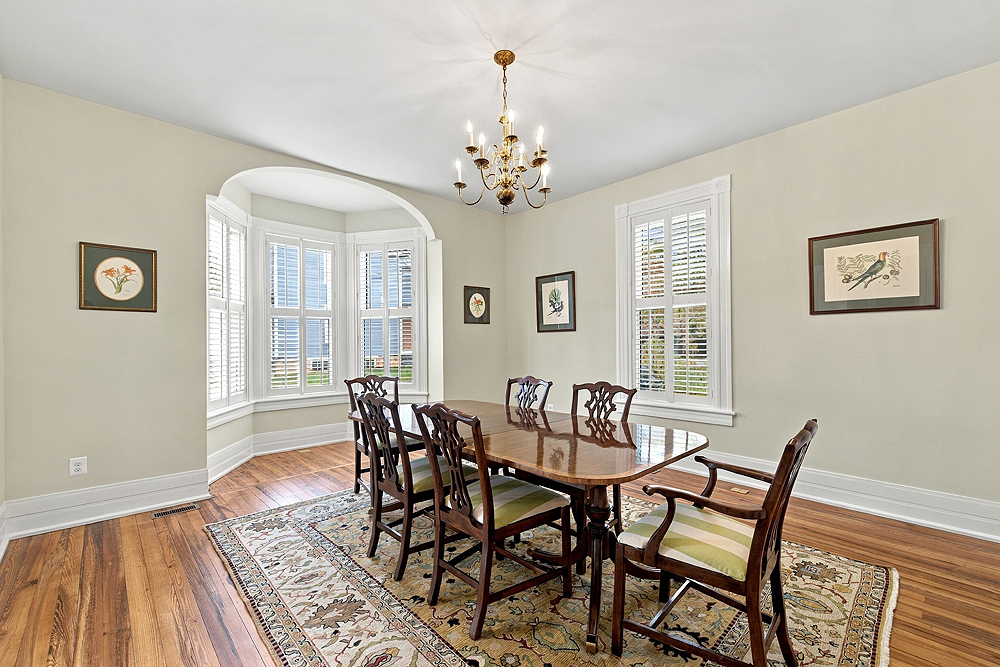
- Dining Room (15 x 20) – Large room with heart pine floors and pine mantelpiece. Triple hung window opens to front porch and large bay window brings in light from several directions.
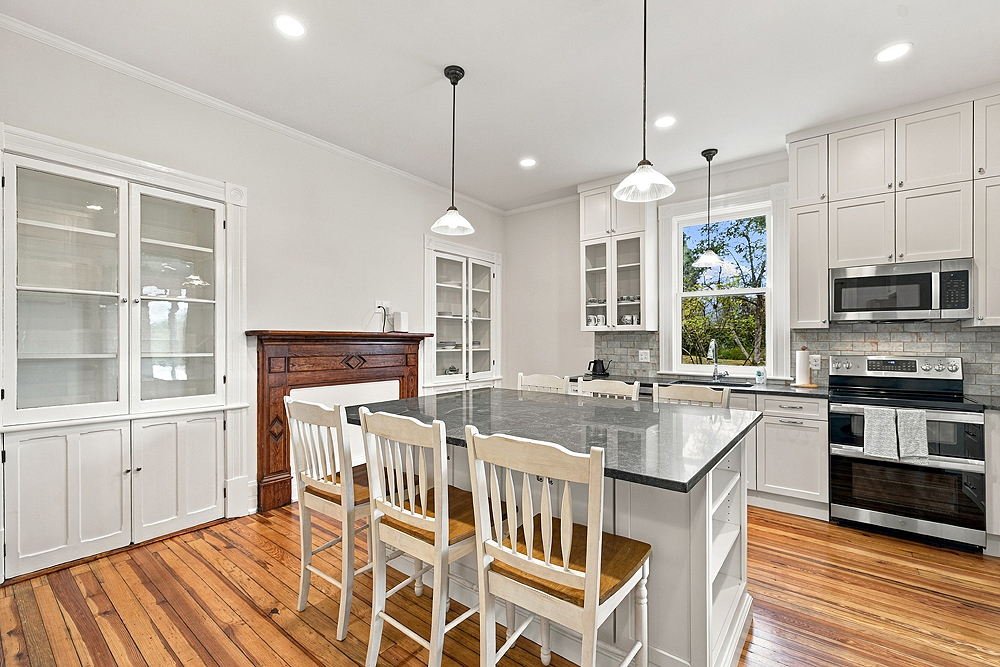
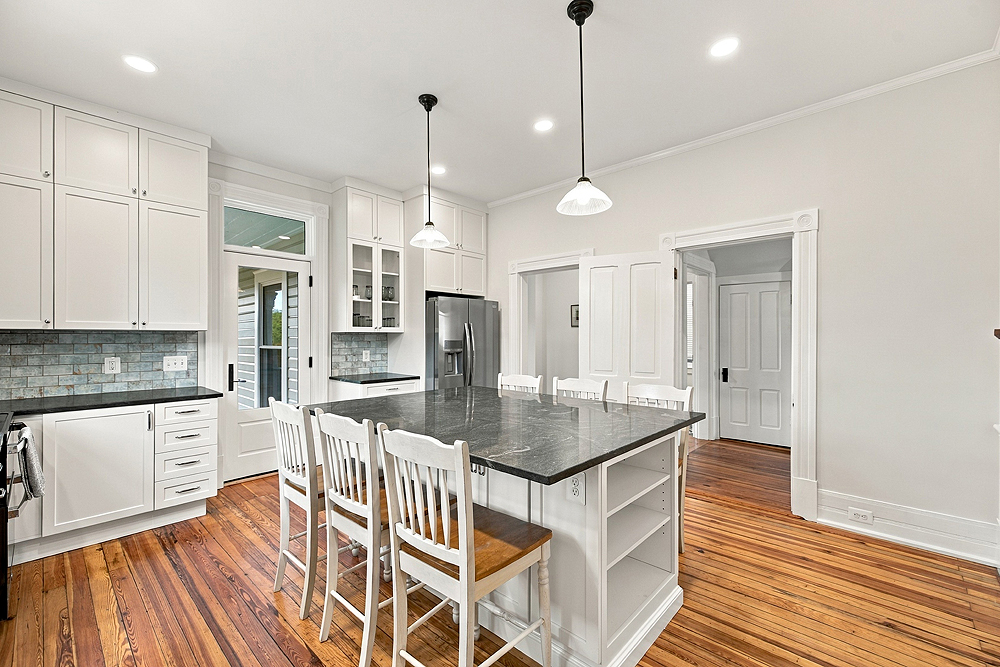
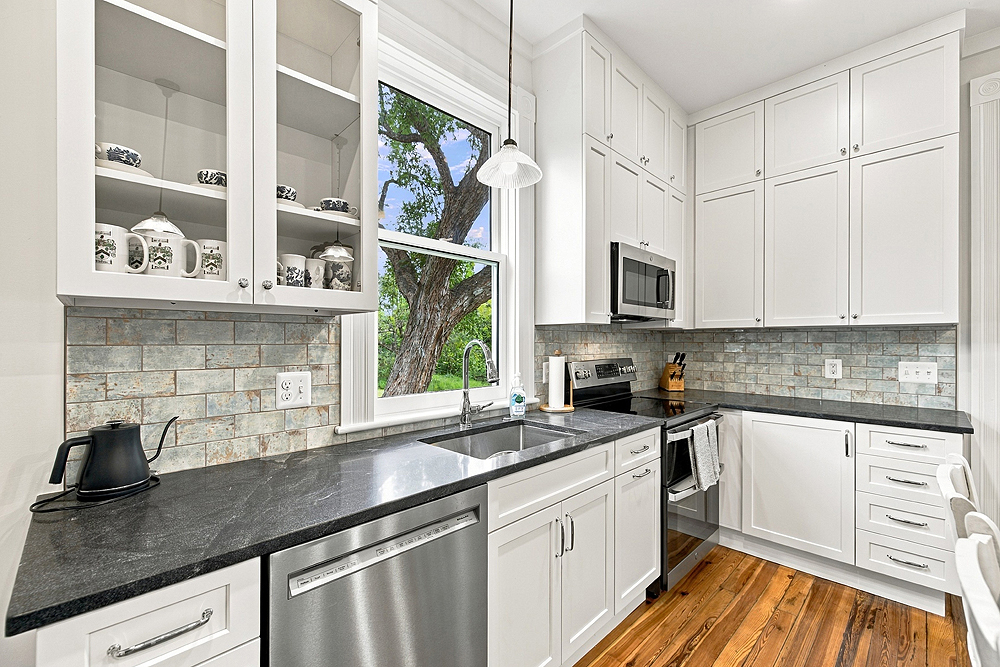
- Kitchen (15 x 17) – Large kitchen with 21st century conveniences. All new appliances, large island with locally quarried granite counters. Two built-in china cabinets and pine mantel piece. Doors to back porch.
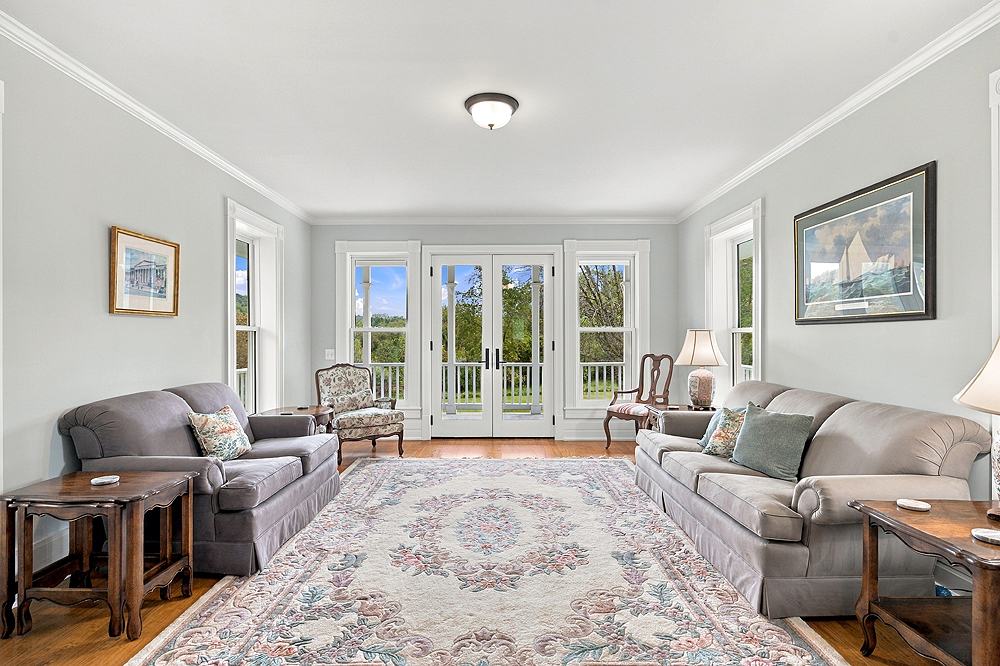
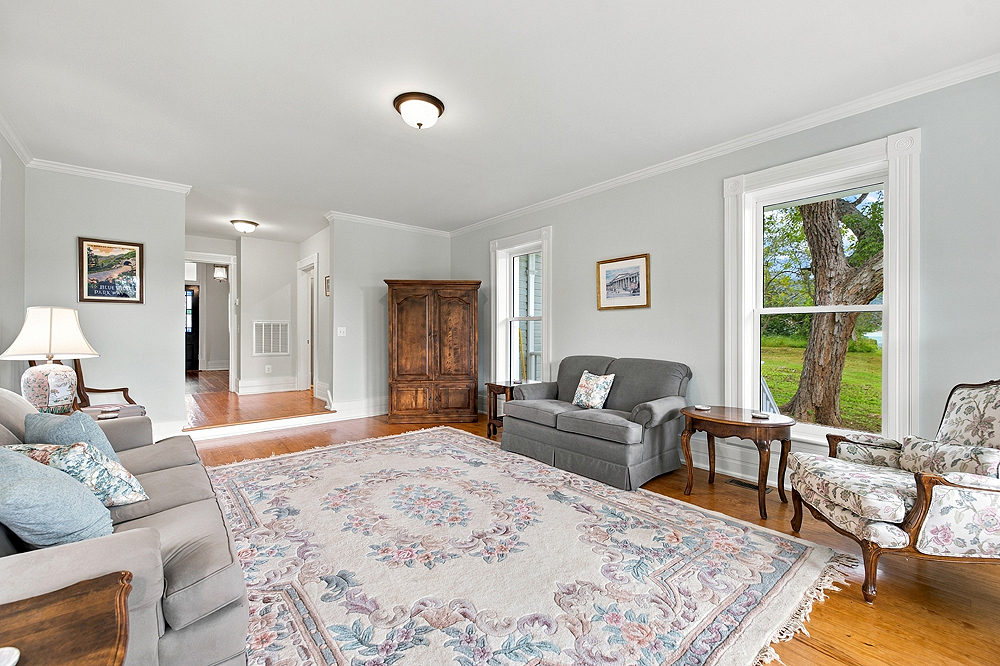
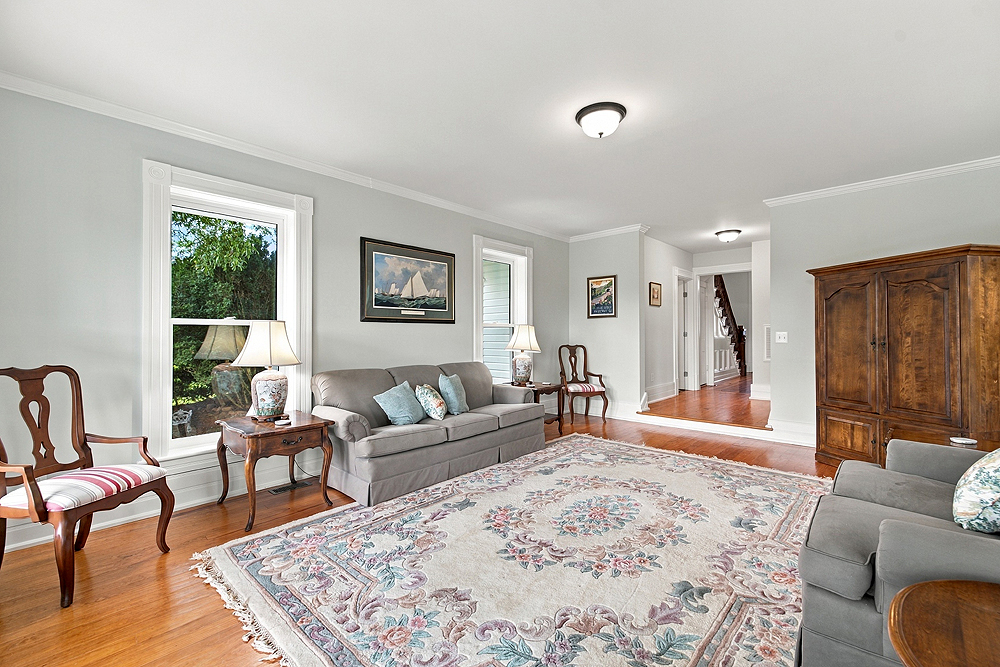
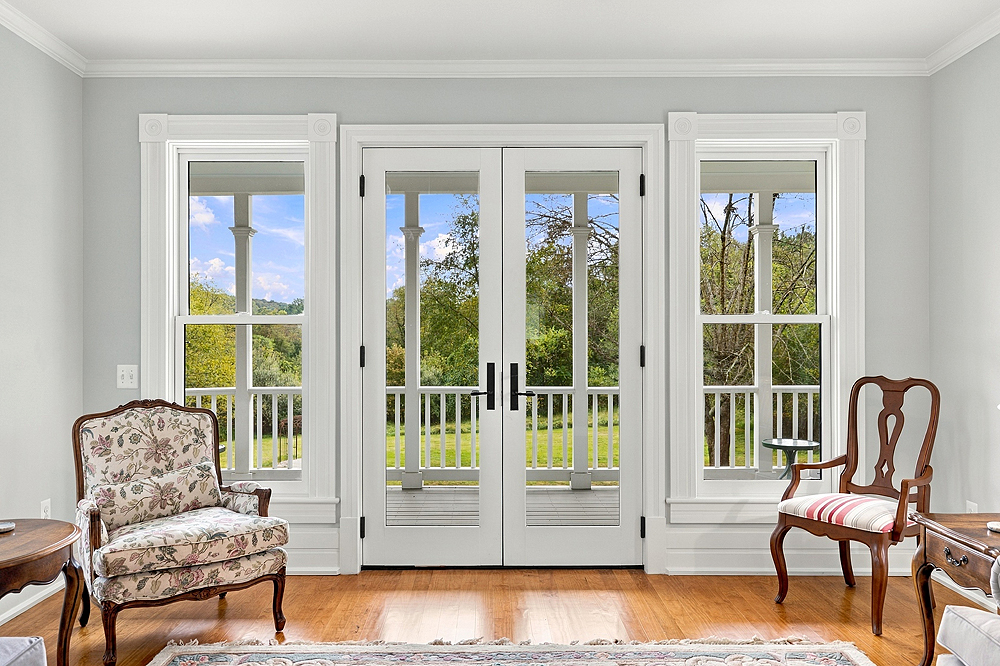
- Living Room (15 x 20) – Large, light filled room added to the original house. Pine floors and French doors to back porch
- Back Porch – Serene covered outdoor space that wraps around living room on three sides, with stunning views of Mount Menefee to the northeast.
Upper Level
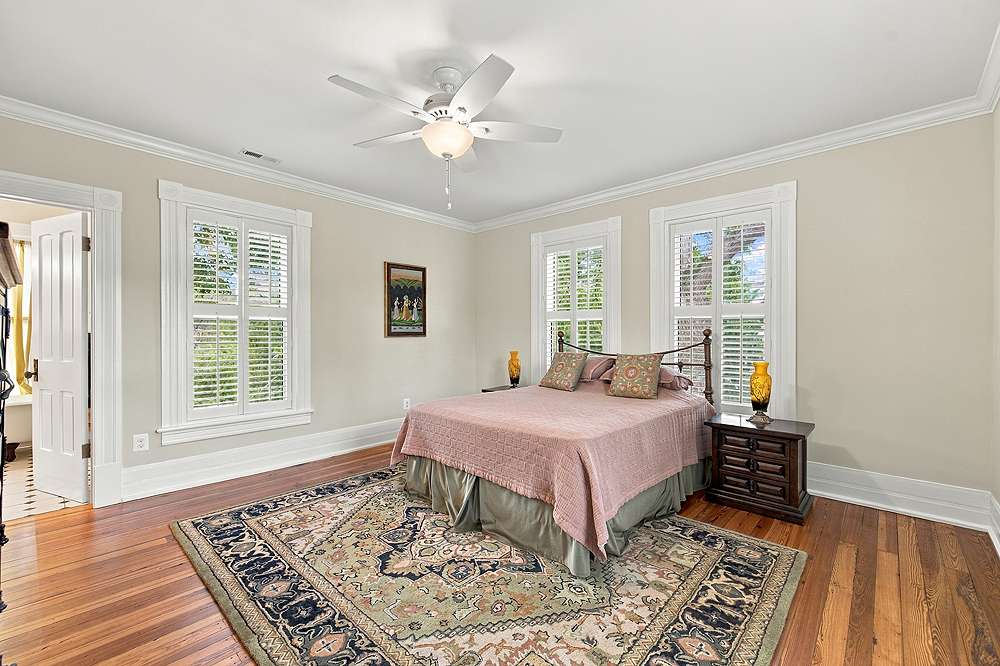
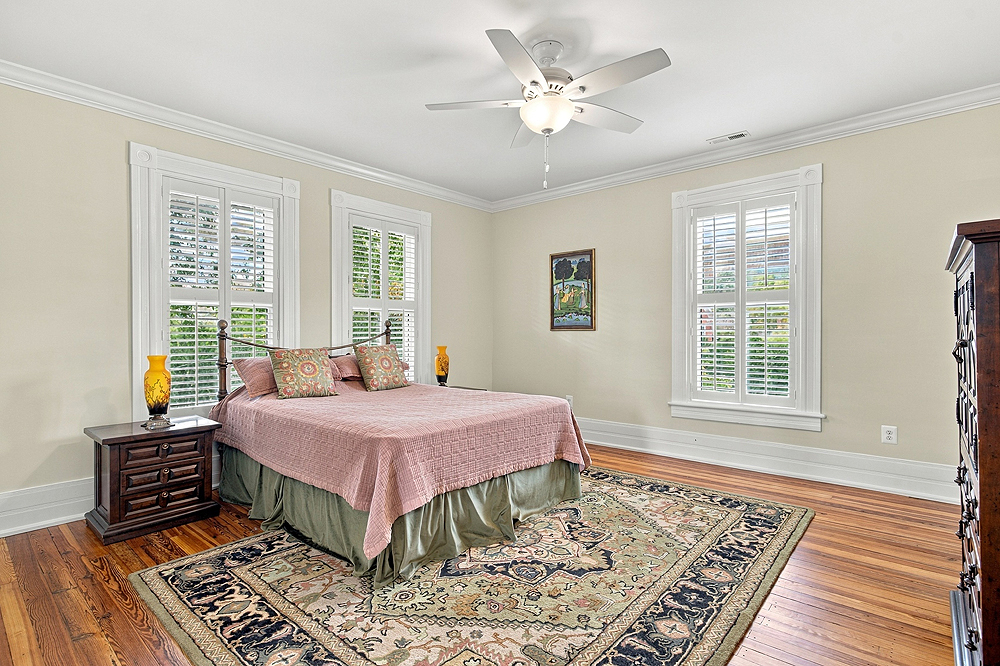
- Master bedroom (18 x 15) – Large sunny room with double closet, heart pine floors, and en suite bath.
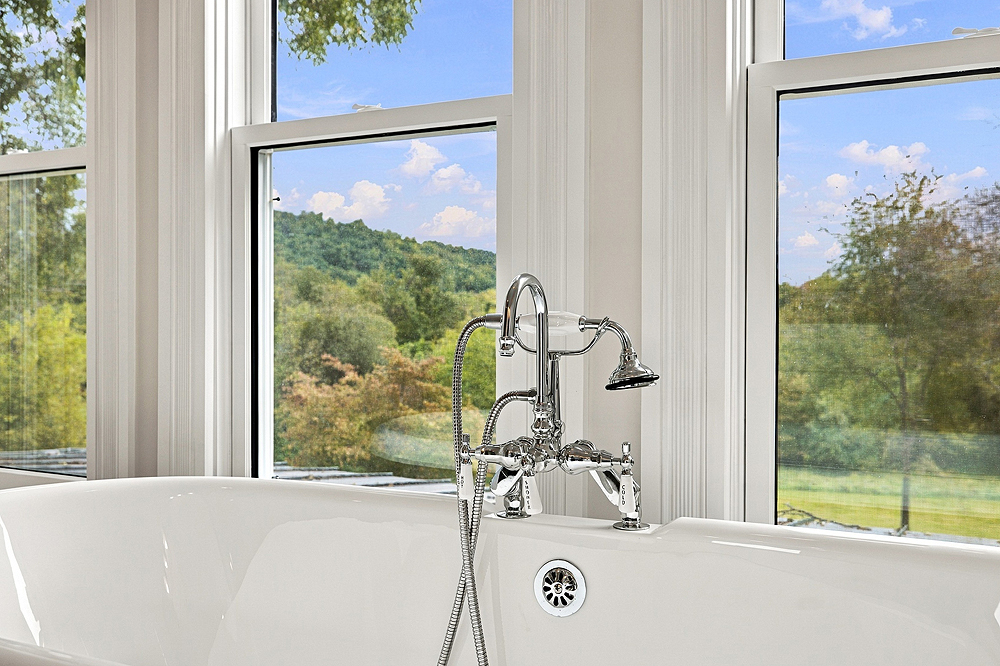
- En Suite Bath (11 x 9) – large bath with soaking tub, ceramic floors and double vanity
- North bedroom (15 x 15) – Large sunny room with heart pine floors, double closet, and a decorative mantelpiece.
- East Bedroom (15 x 15) – Large sunny room with heart pine floors, double closet, and mountain views.
- Rear Hall (9 x 9) Open room with pine floors that connects the bedrooms with the laundry and hall bath.
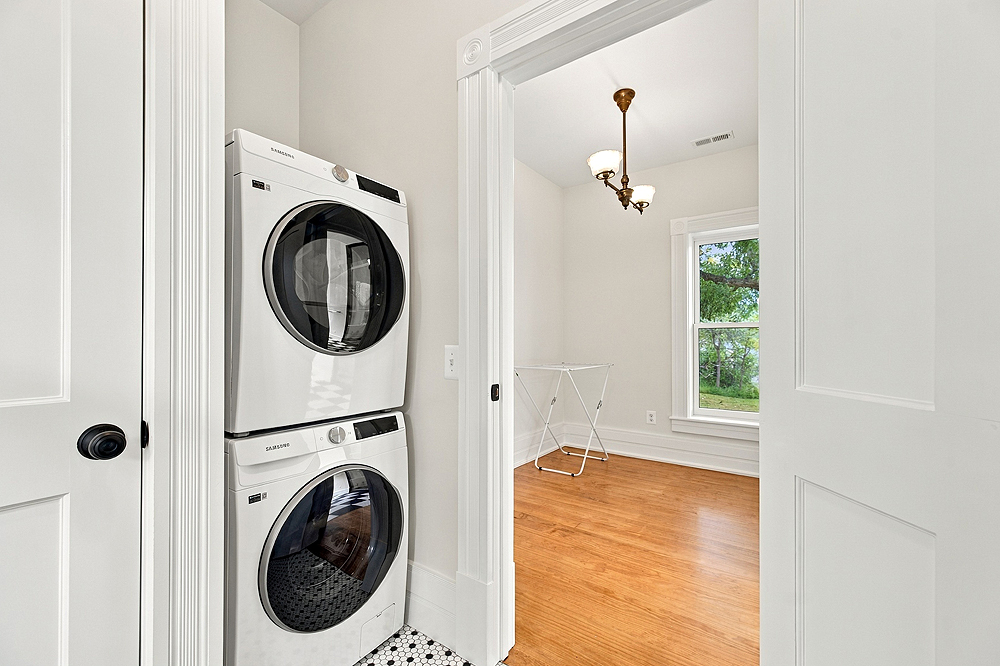
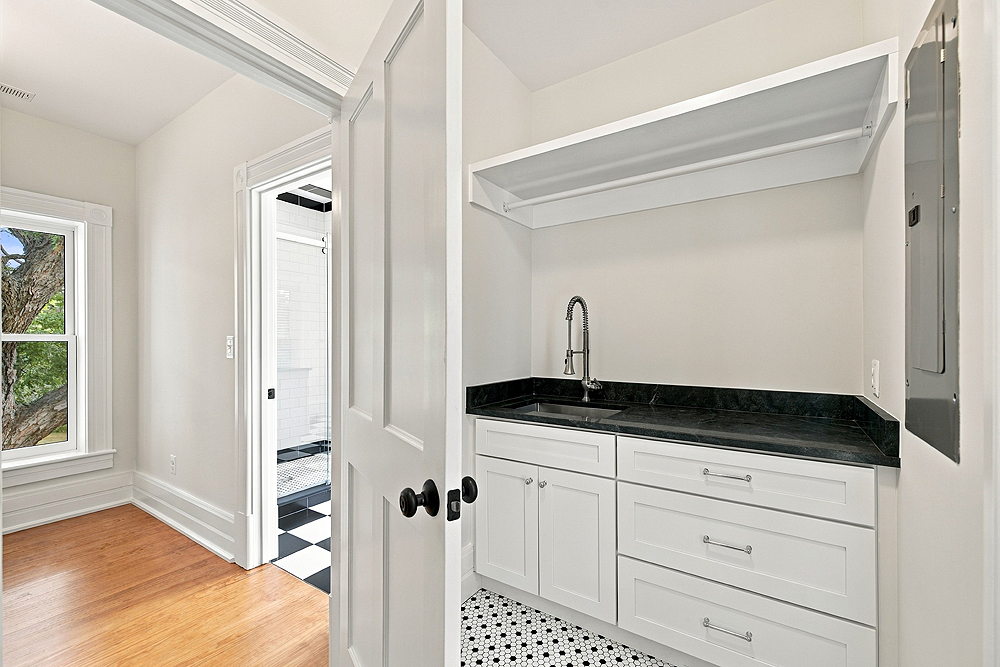
- Laundry Room (5 x 11) – Stack washer and dryer, utility sink, broom closet, and cabinetry and folding counter.
- Hall Bath (14 x 12) Large light filled bathroom with soaking tub, large walk-in shower, water closet and double vanity.
Lower Level
- Two unfinished half basements with high efficiency heat pumps, water heater, and storage.
Residence Photos
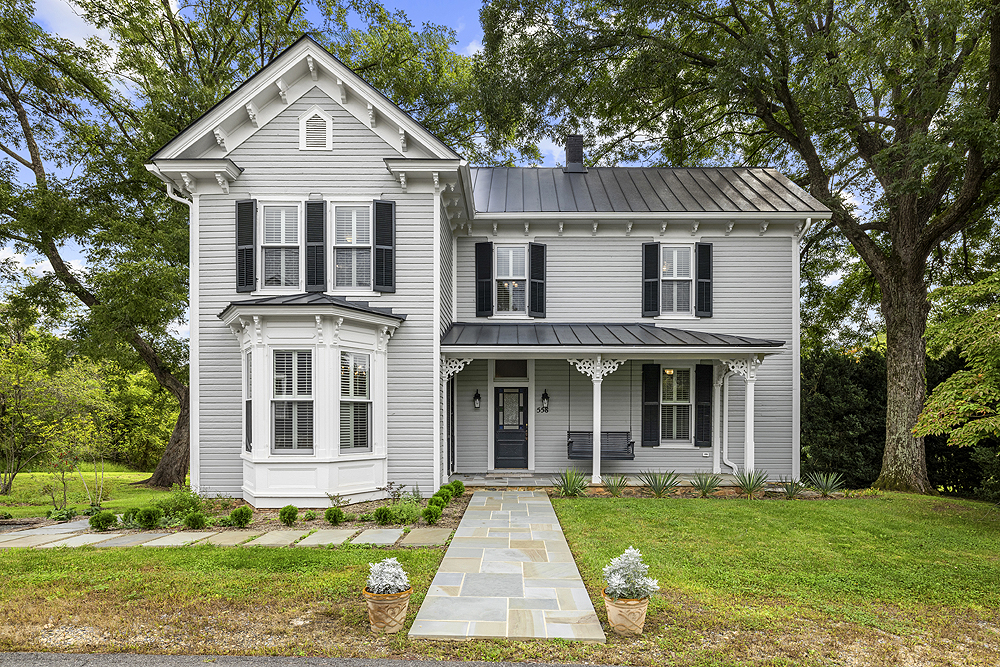 Street View
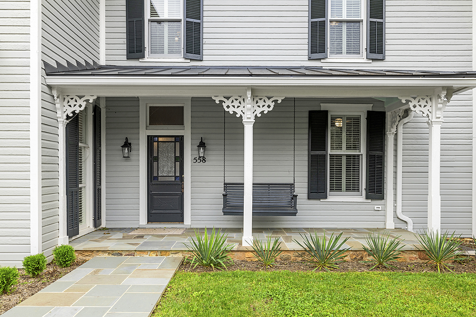
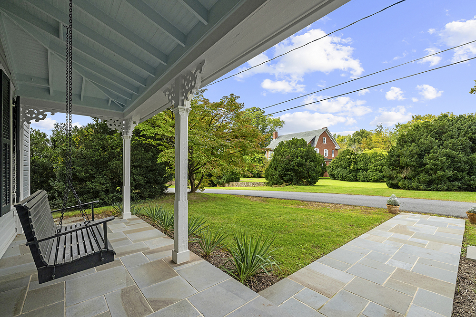
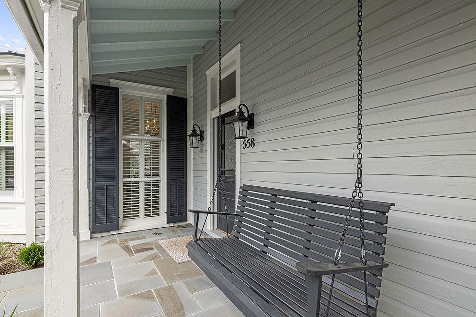
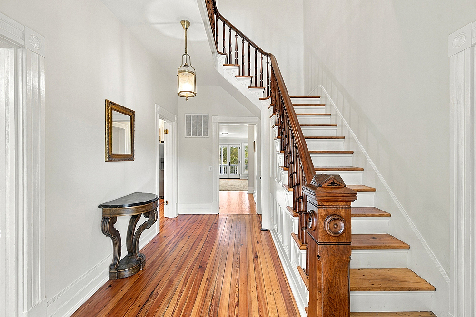
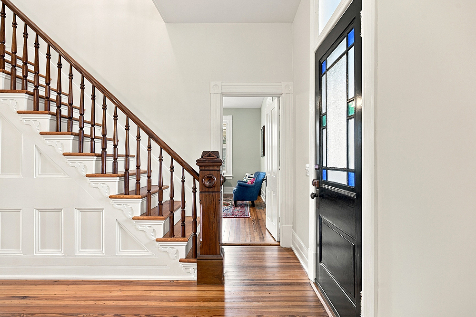
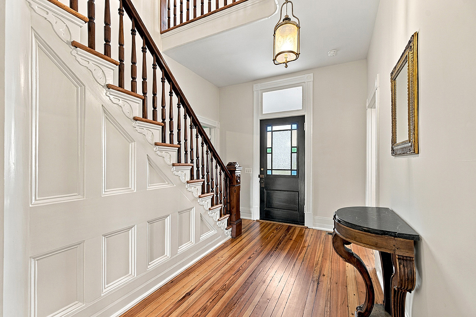
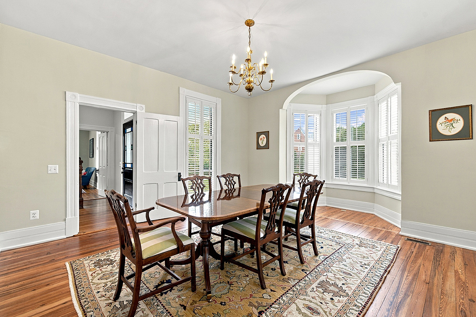
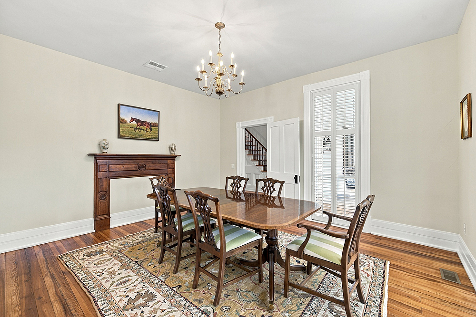
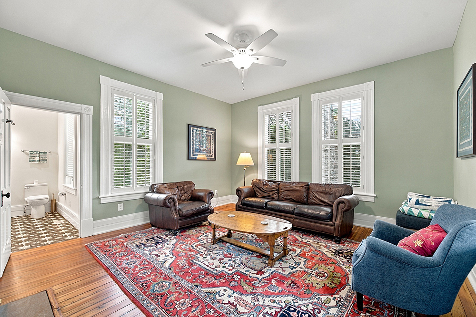
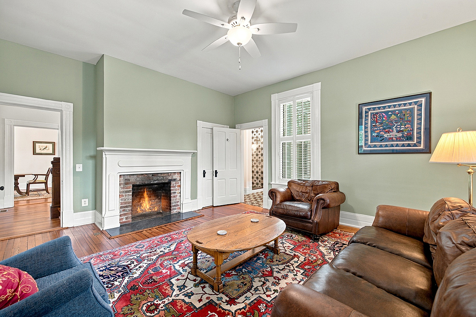
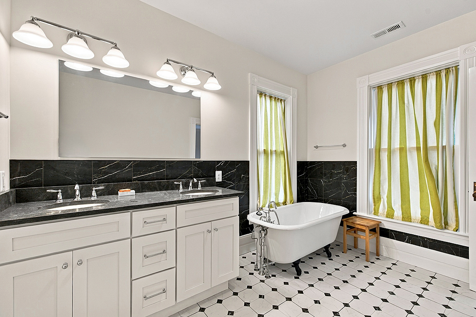
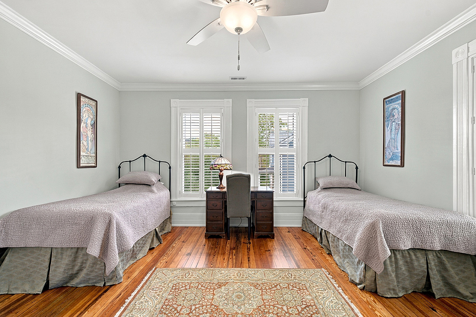
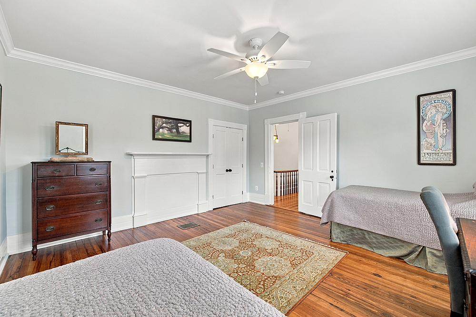
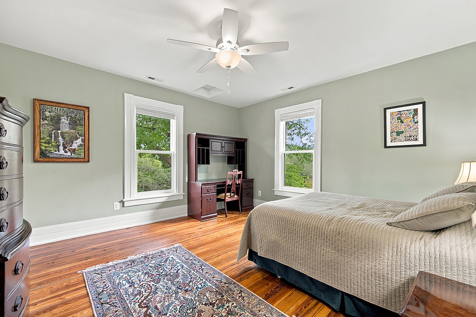
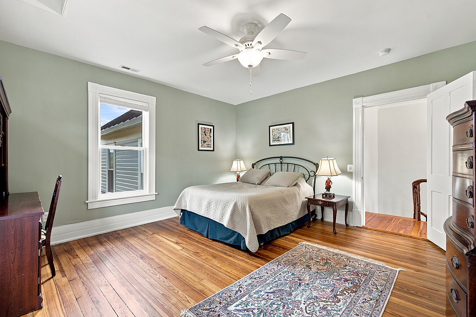
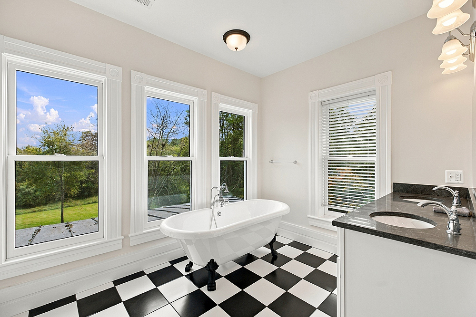
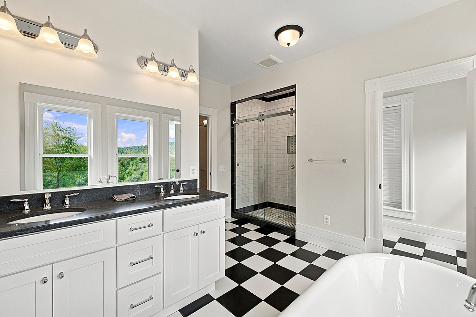
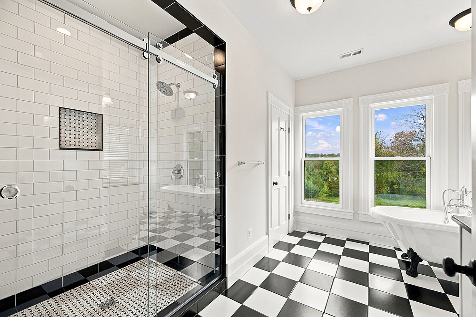
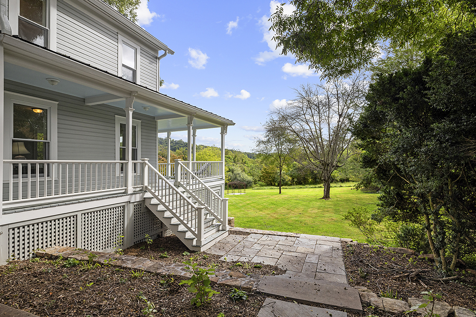
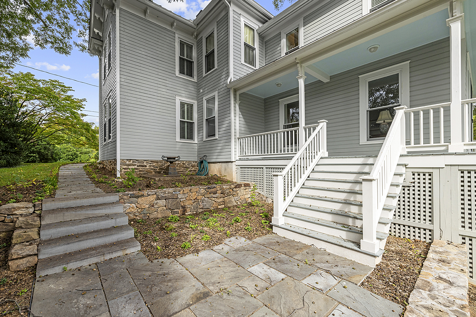
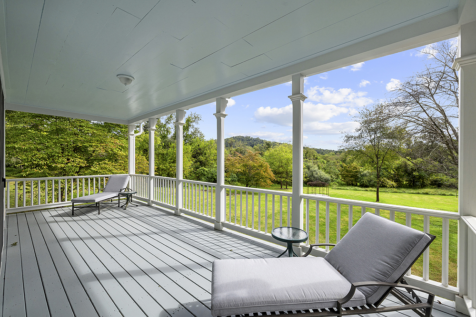
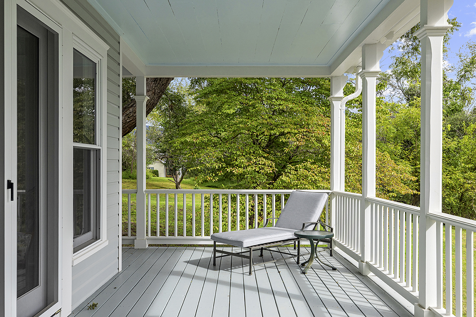
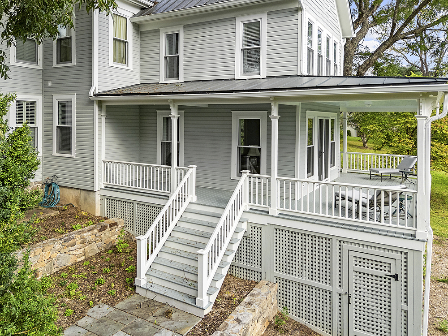
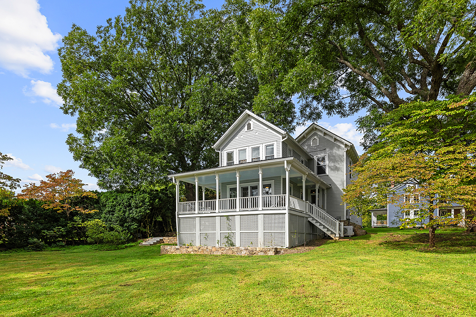
Grounds
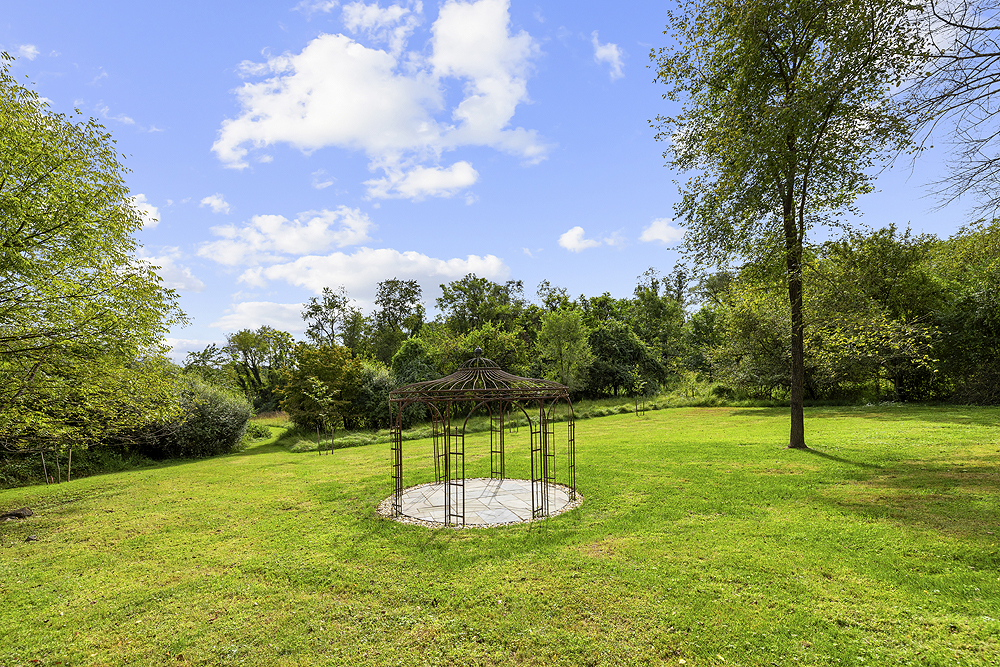
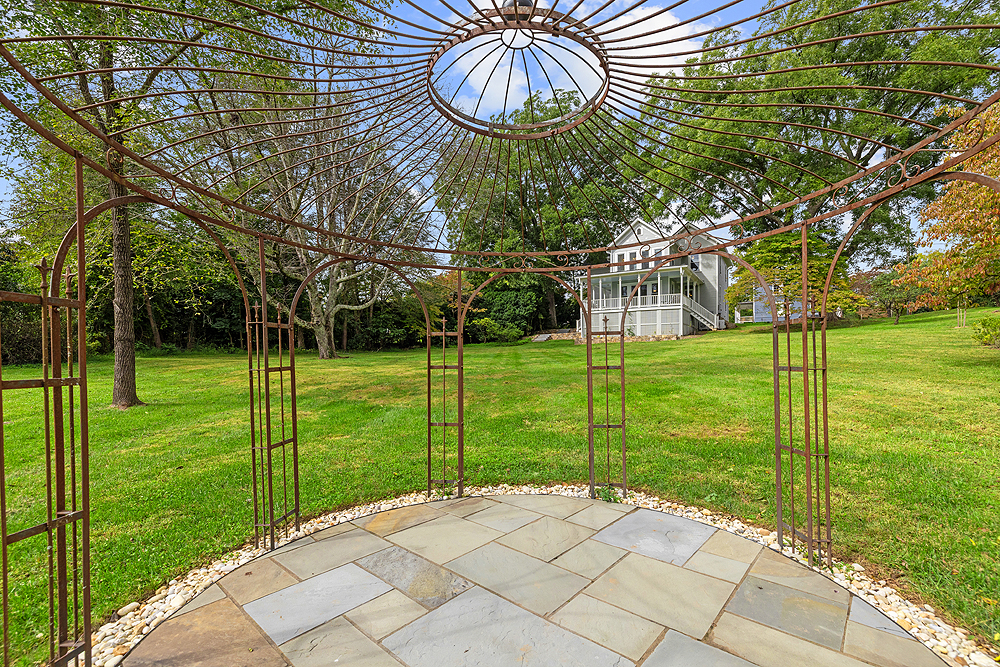
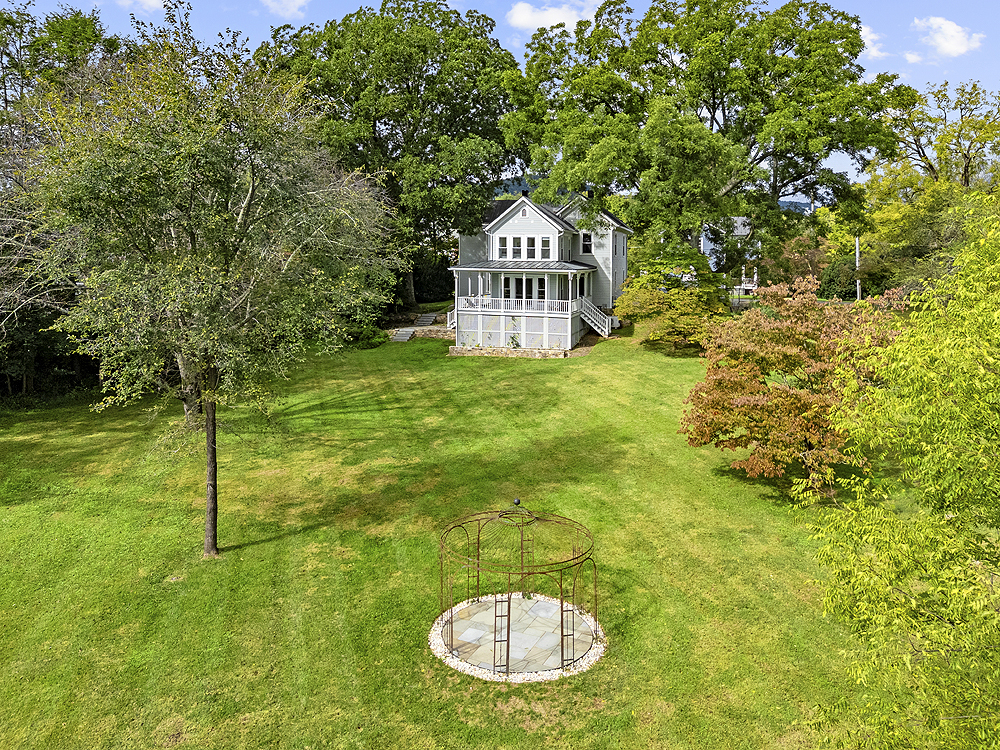
The Dudley House sits on a generous ¾-acre lot, which affords a large, tree-bordered lawn with mountain views. The garden is professionally landscaped using local native plants and stonework. A boxwood “grotto” and fanciful wrought iron gazebo are focal points.
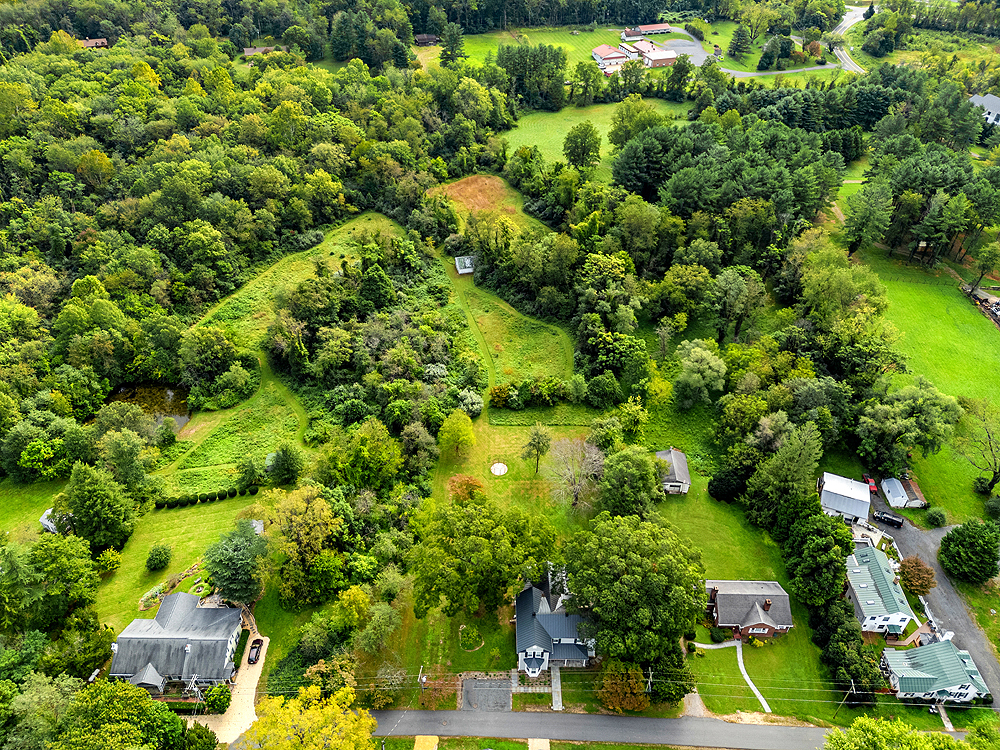
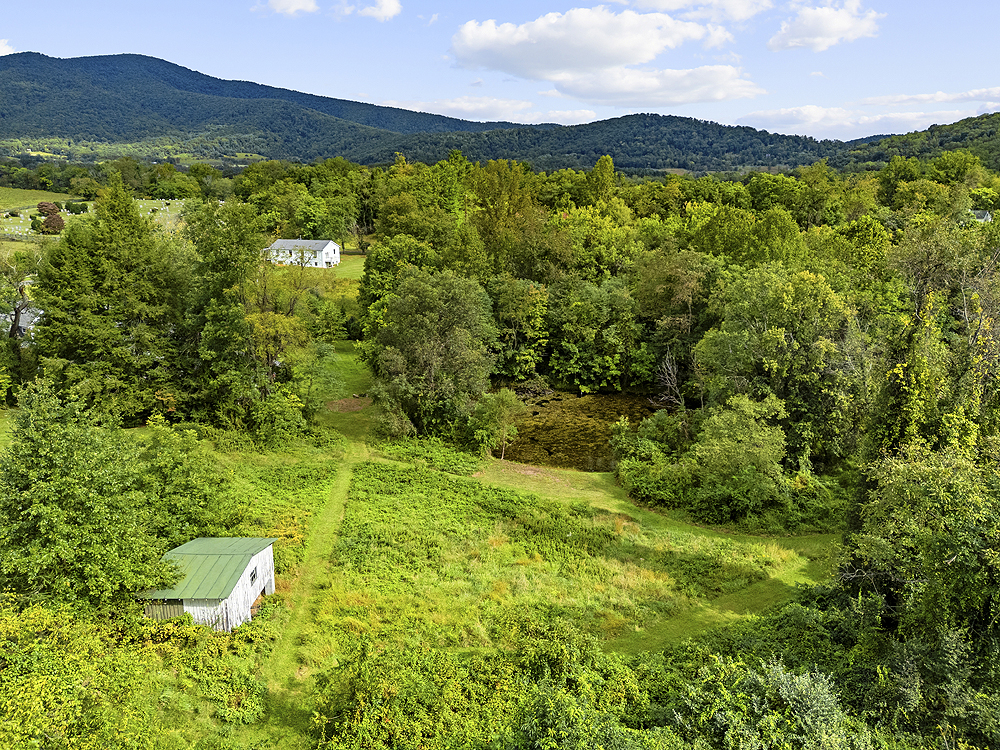
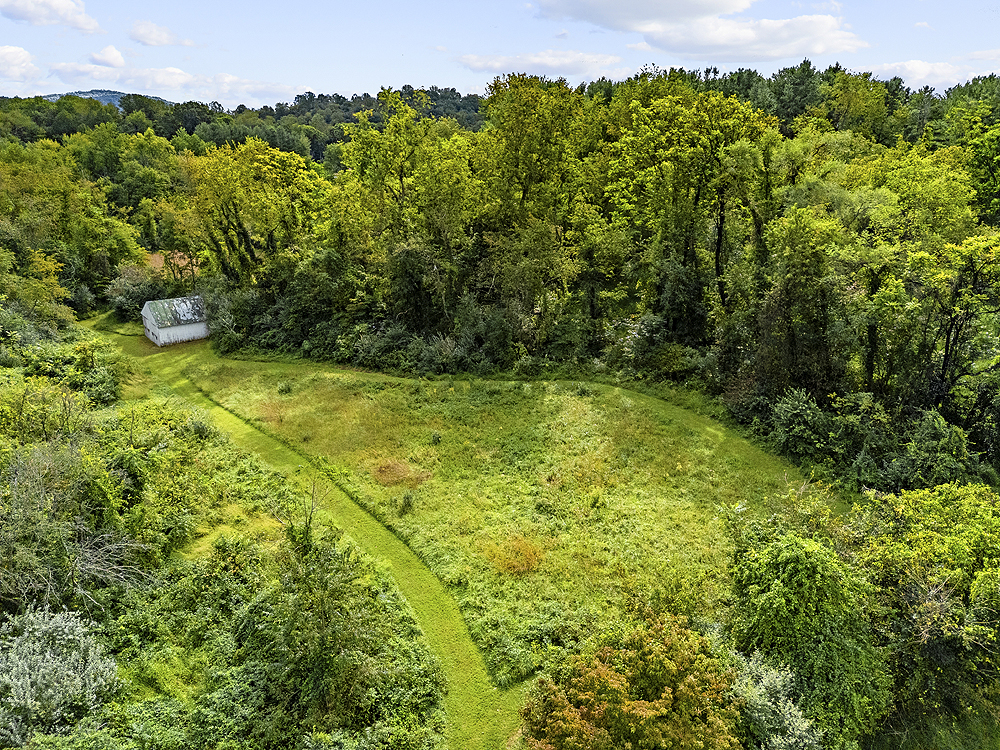
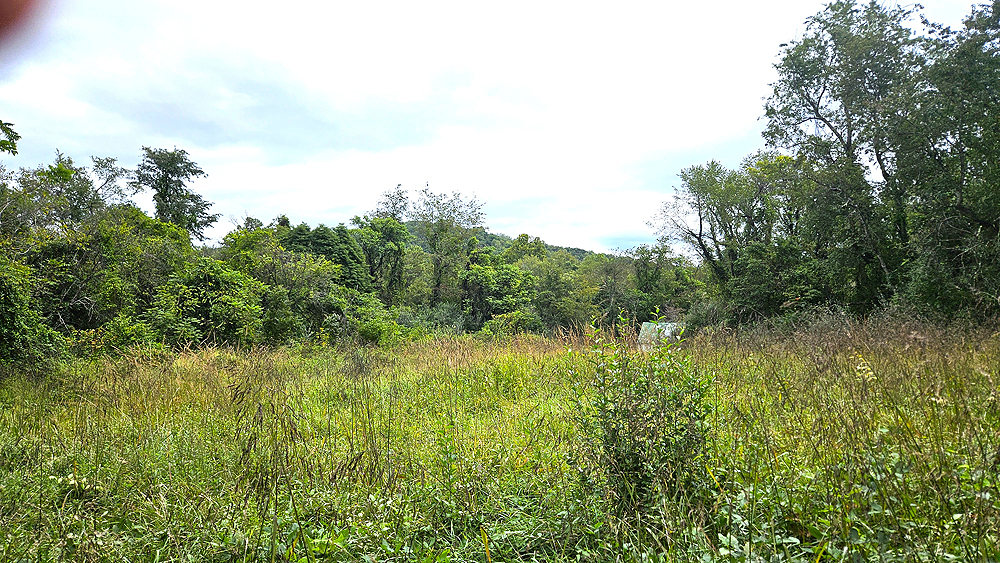
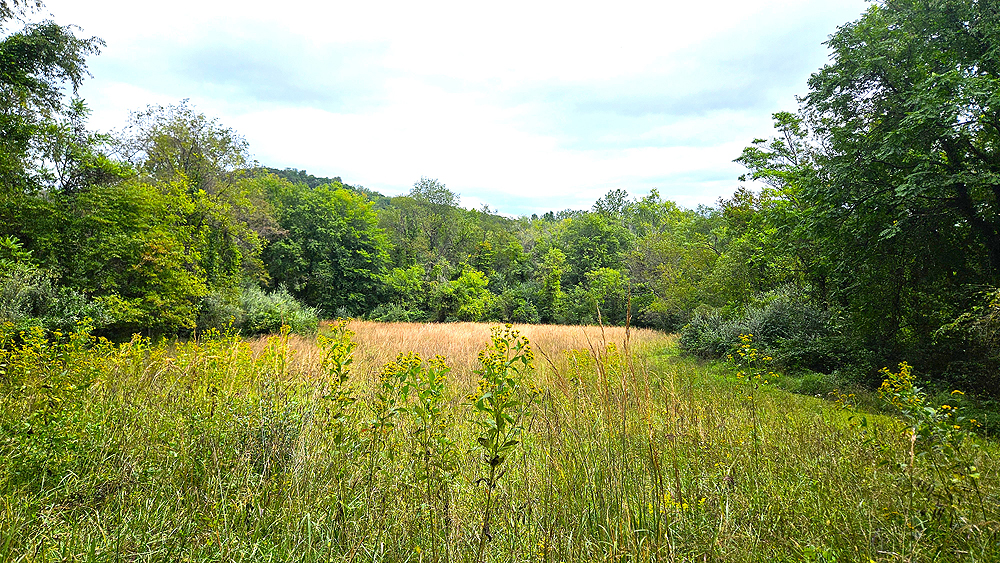
The remaining eight acres are subdivided into four buildable two-acre lots, including an (unbuilt) access road right-of-way. This additional acreage affords the homeowner considerable flexibility in either selling lots individually or retaining some (or all) for a larger estate parcel. Each lot has forested borders that create a series of secluded meadows. Two lots have small barn/sheds that can be used for storage.
House Grounds Photos
 House Lot
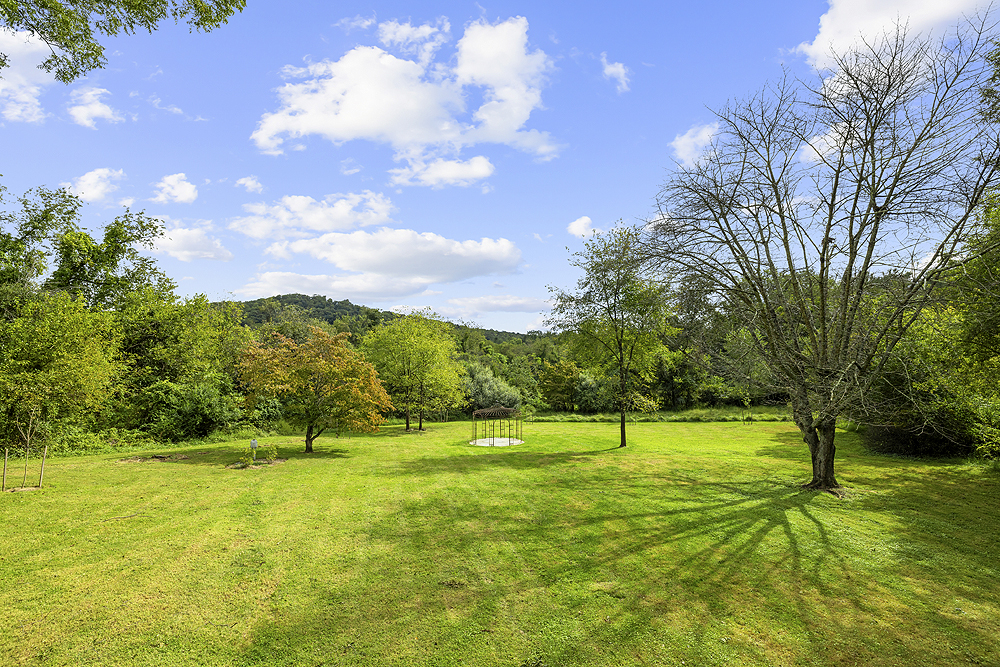
Lot Grounds Photos
 Aerial Showing Property Lines
Other
Telecom: Internet and TV options are available via comcast cable or satellite with Starlink. Cell service is available with T-Mobile and AT&T. Limited service is also available from Verizon.
Location: The Dudley House is located on Gay Street in the town of Washington, VA. The property is 25 miles from Rt. 66 (Marshall exit 27) or 20 miles (Ft. Royal exit). Approximately 87 miles from Washington, DC. Travel time to downtown DC is 1 Hour 30 minutes (in low traffic situations). Approximately 1 hour 20 minutes to Dulles International Airport. 1 hour 10 minutes to Charlottesville. 20 minutes to Warrenton, 15 minutes to Front Royal.
Amenities: “Little” Washington, the county seat of Rappahannock County is the home of The Inn at Little Washington, Foster-Harris House, Ballards, Patty O’s, and galleries and theater. Nearby Flint Hill has two restaurants, Blue Door Kitchen, and The Dark Horse Pub. Just a few miles away is Sperryville, home to three breweries, a nine hole golf course, more galleries and shops, and The Three Blacksmiths restaurant. Rappahannock County is a close-knit rural community with excellent theater, concerts, art galleries, wineries, restaurants, and the Shenandoah National Park.
MLS # coming soon!
Property Documents
Details

4

3

8.6021 acres
Address
- Address 558 Gay Street
- City Washington
- State/county Rappahannock
- Zip/Postal Code 22747
Floor Plans
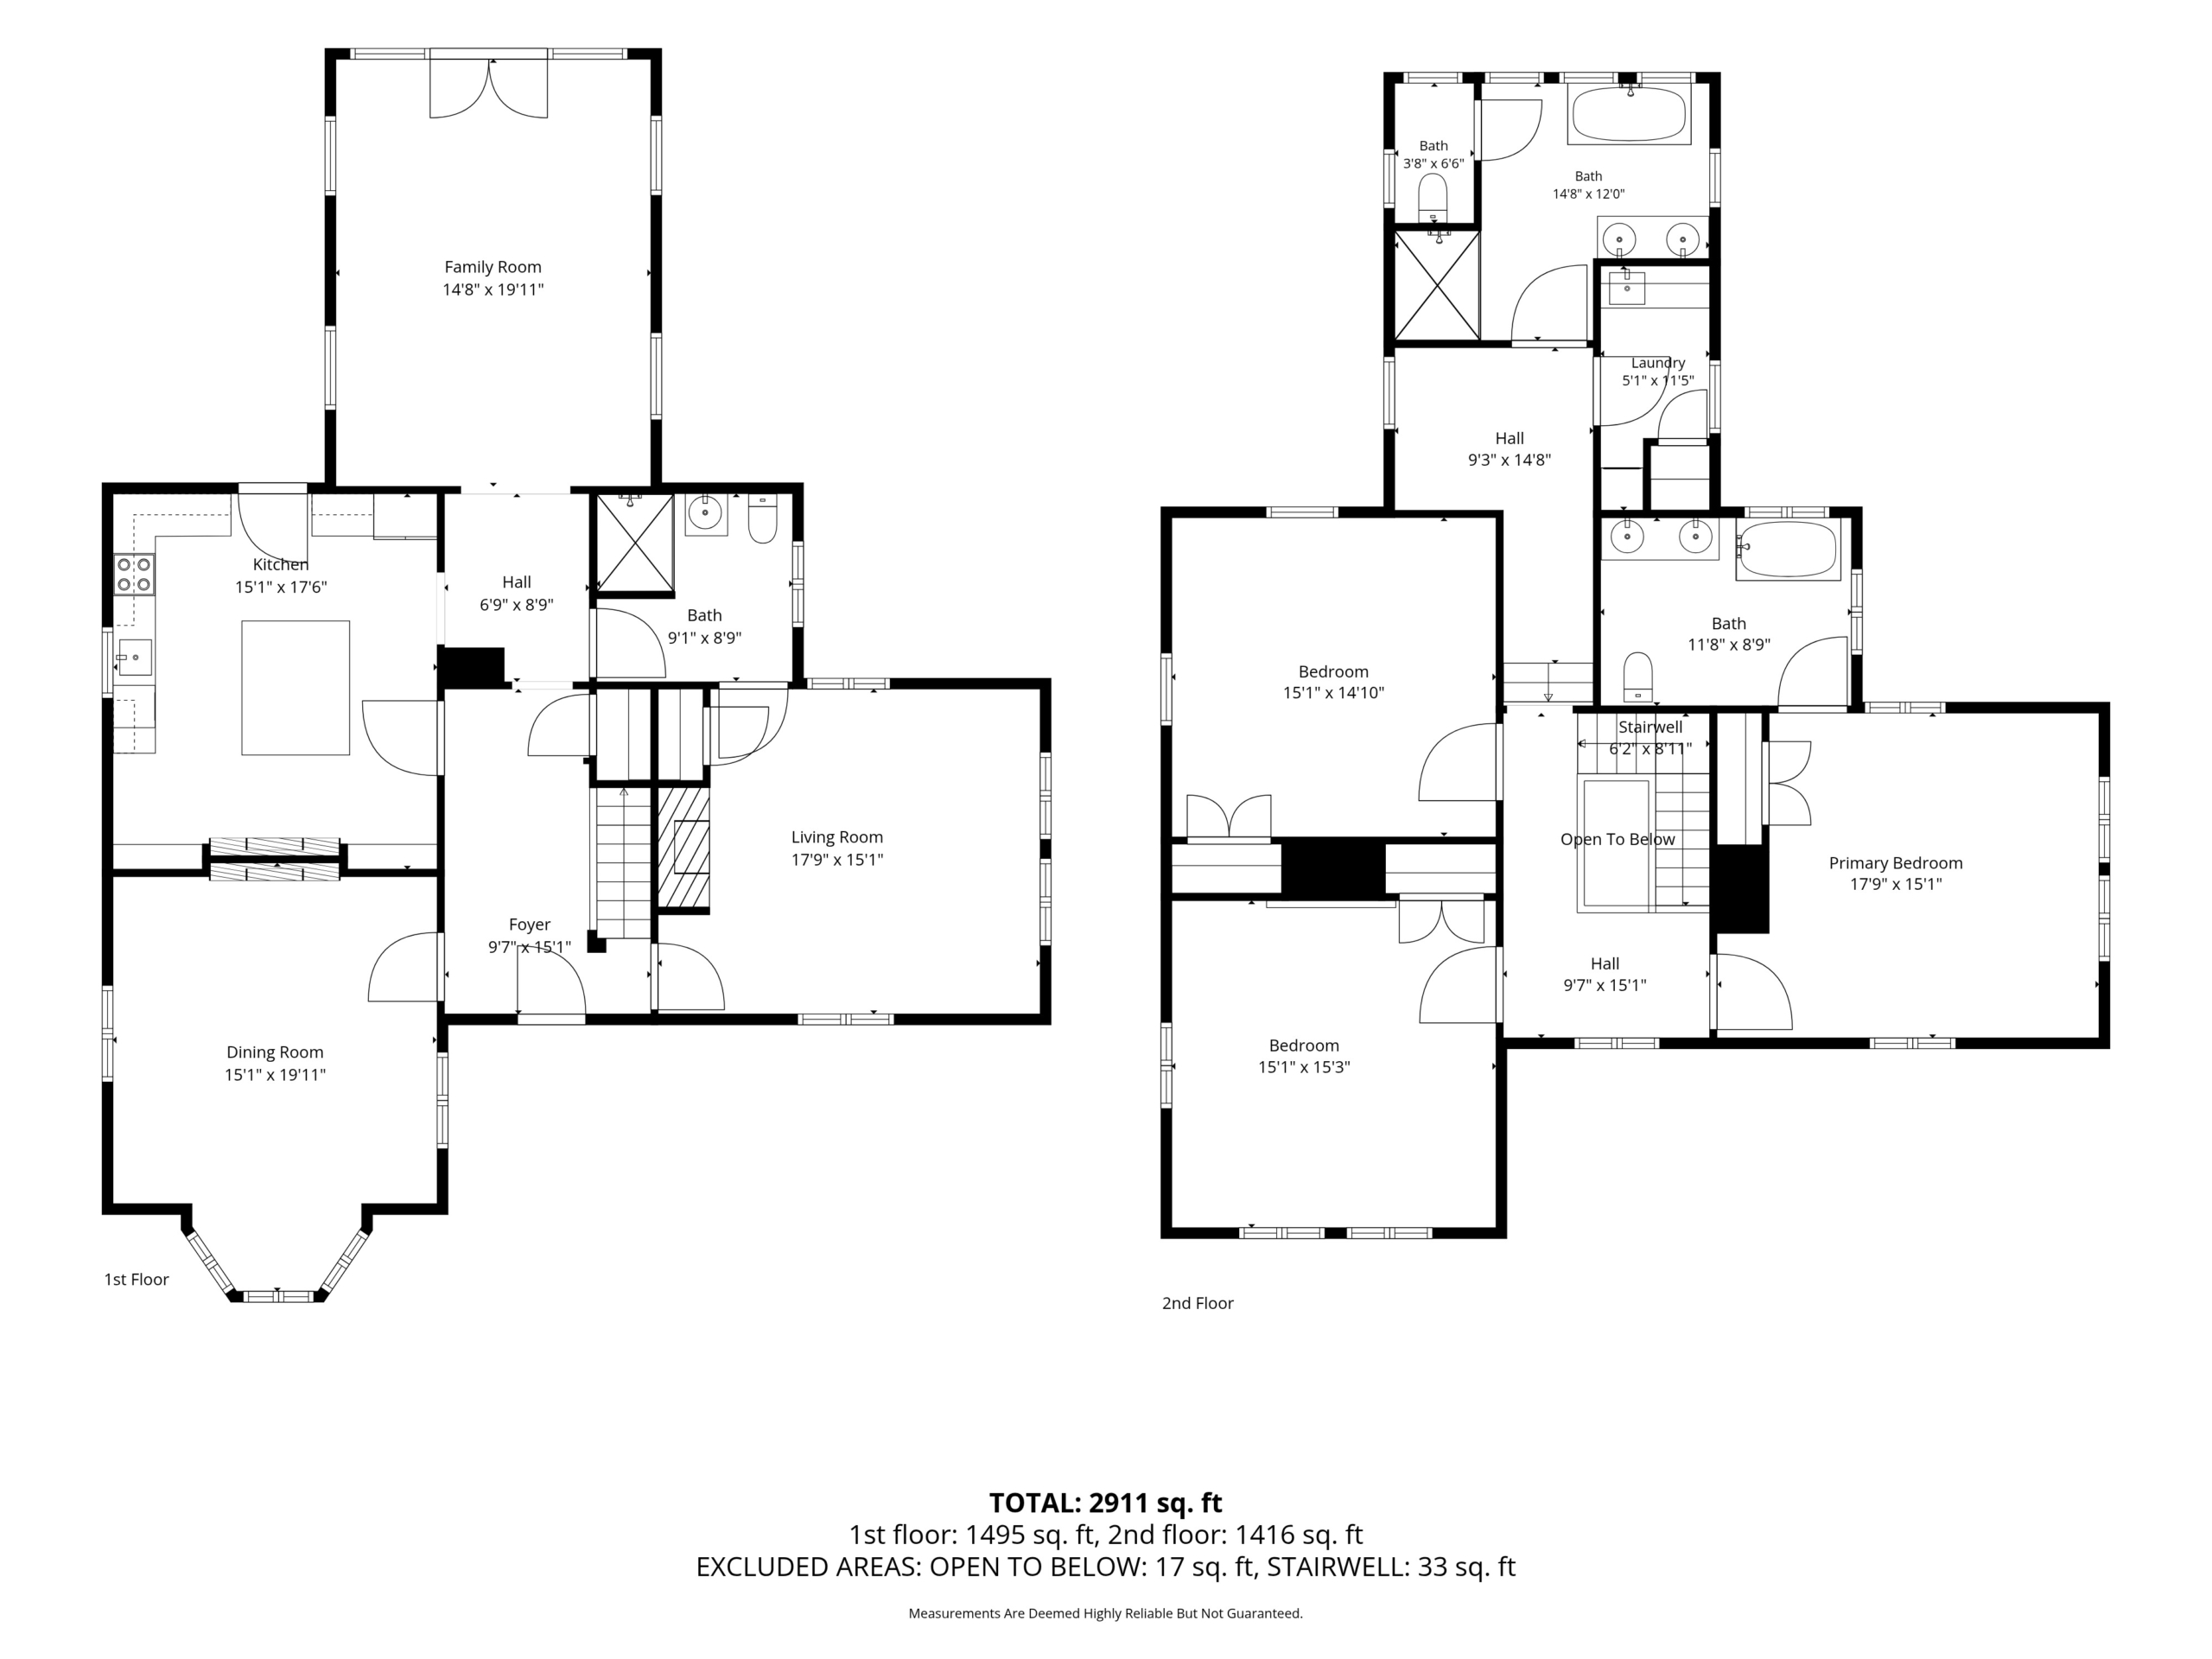
Floor plans
Description: