Description
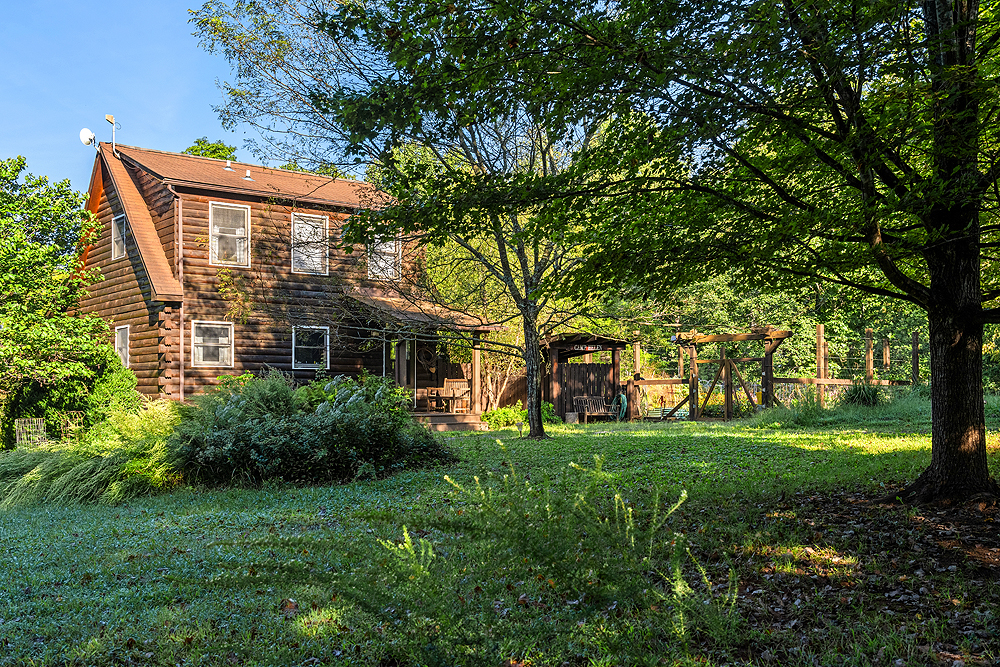
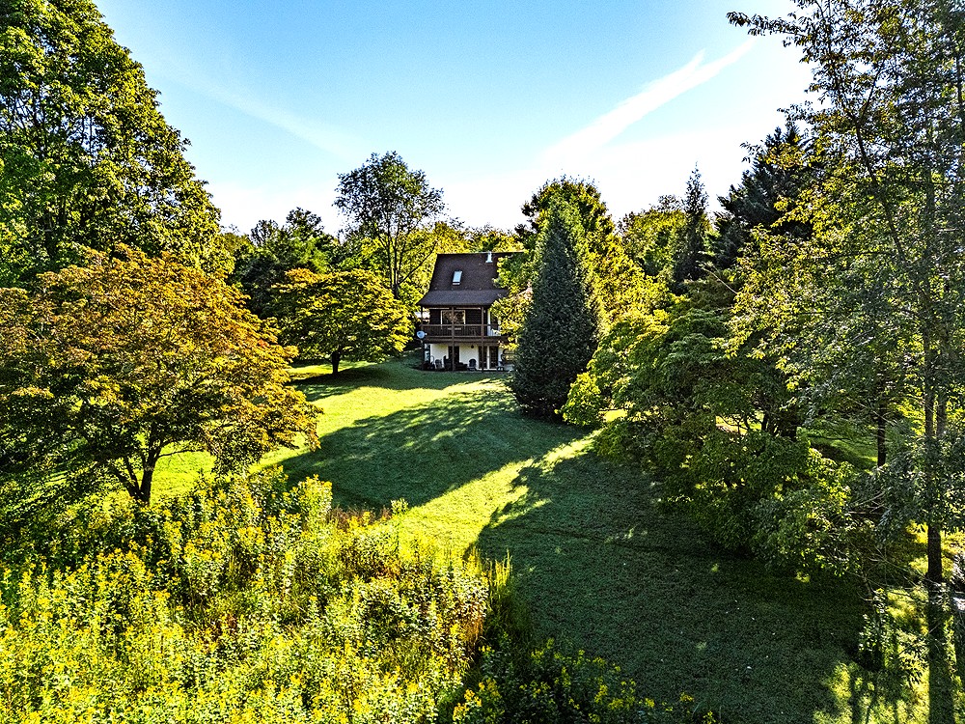
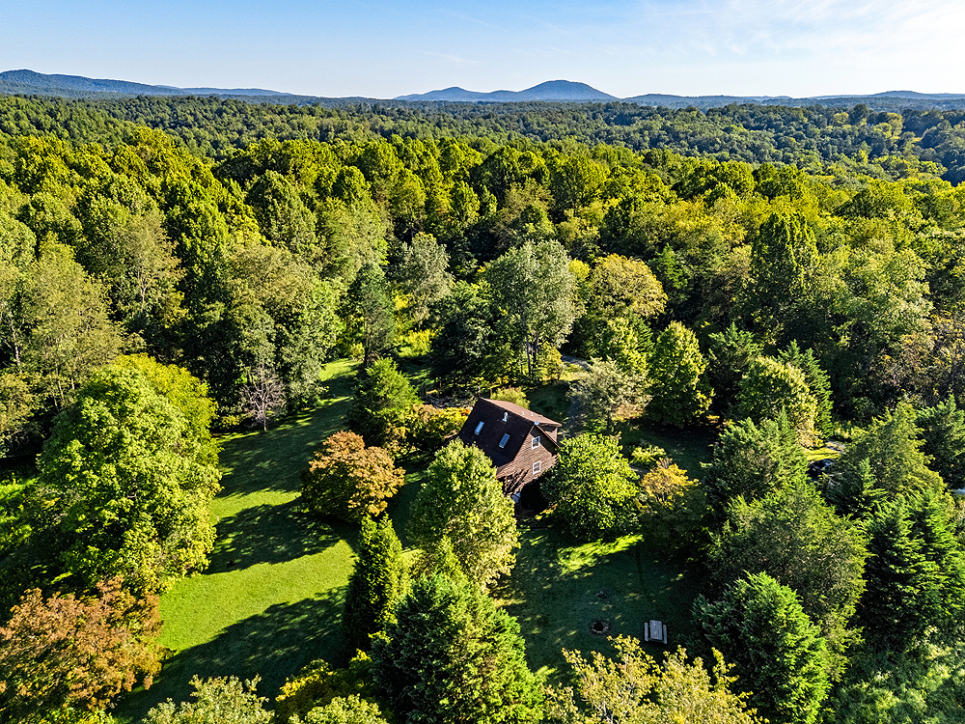
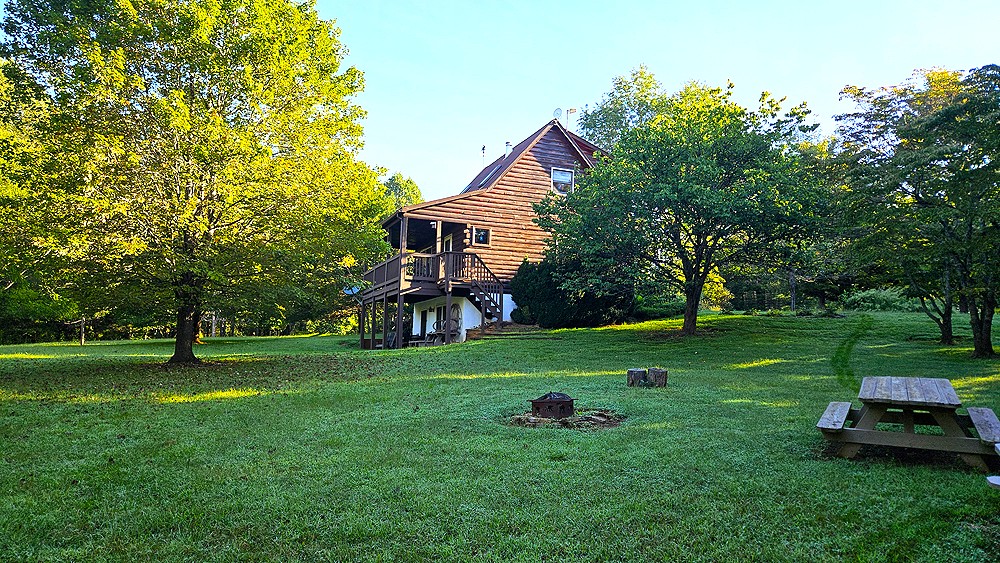
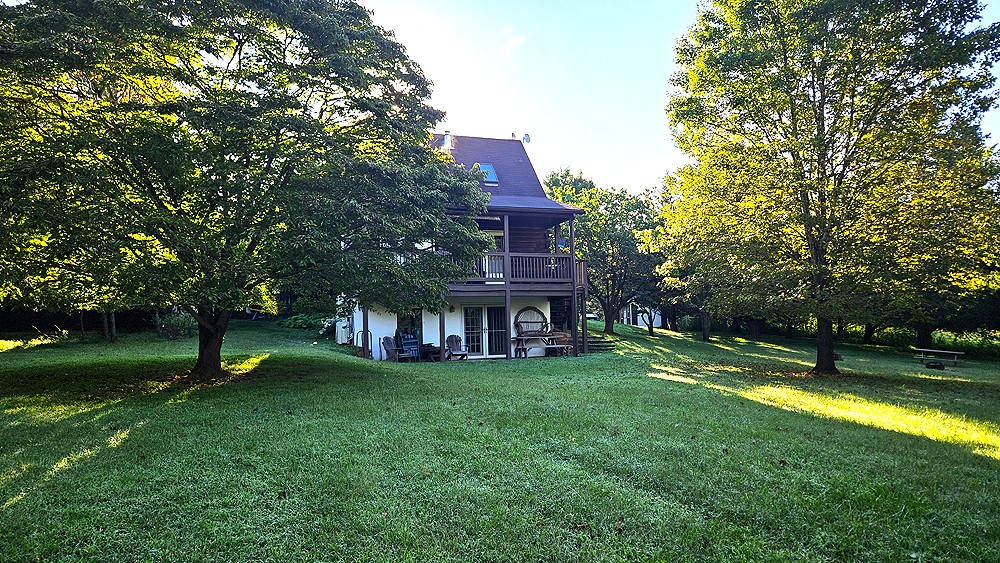
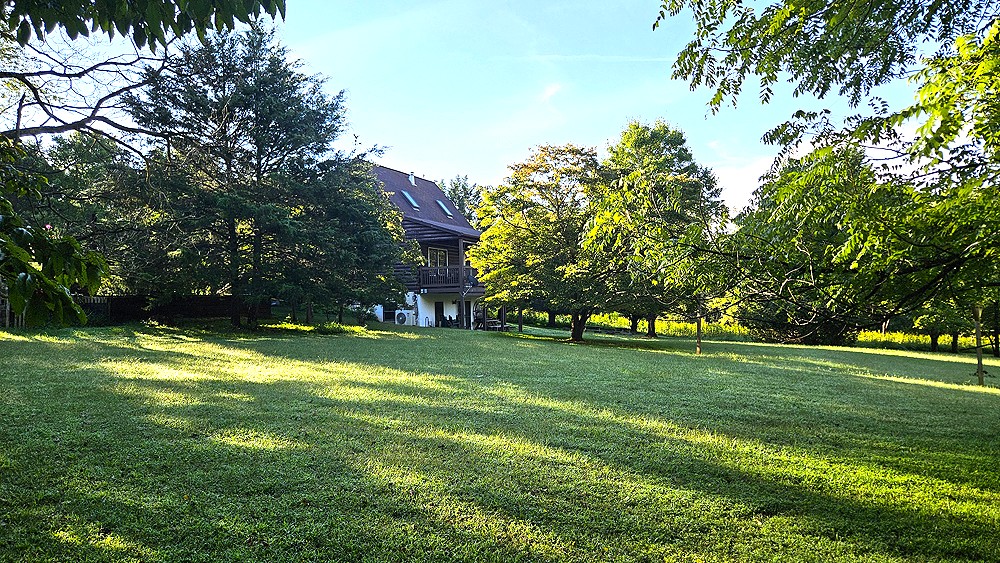
As evidenced by its whimsical name, Camp Helen is the perfect escape from city life. And not just as a summer get-away, but as a year ’round retreat. The comfortable Cabin sits in lawn with large shade trees and is surrounded by meadows and woodlands and trails to the river frontage. If you’re looking for a place to escape the rest of the world and follow your passions, Camp Helen gives you plenty of scope for outdoor activities such as gardening, fishing, kayaking, hunting, or hiking along the many trails. And then there’s a cozy cabin to retreat to at the end of the day. While it’s very easy access to Washington, DC some 65 miles away, Camp Helen is on a very quiet country lane off of a quiet country road. The ultimate in accessable escape.
Residence
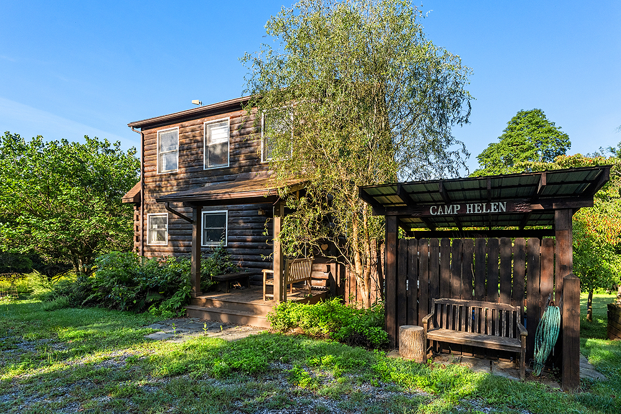
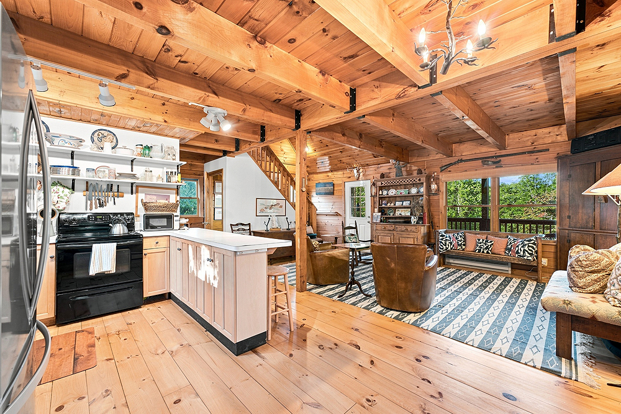
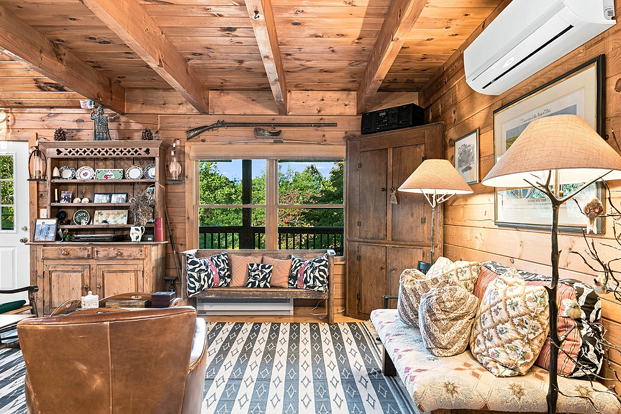
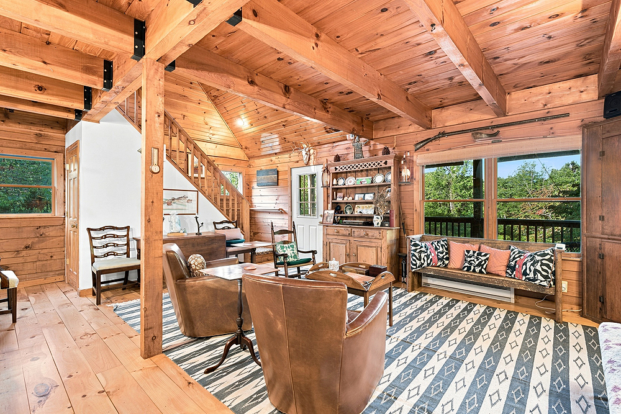
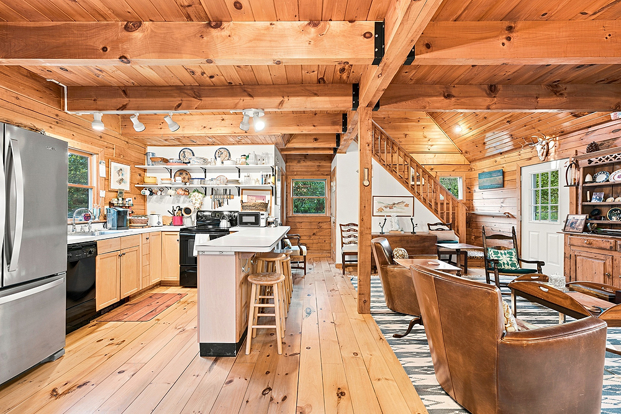
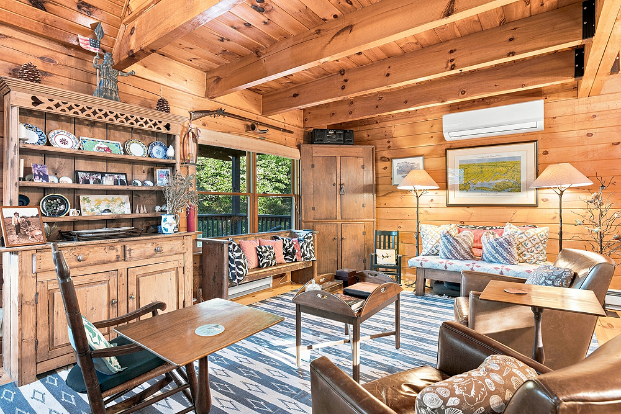
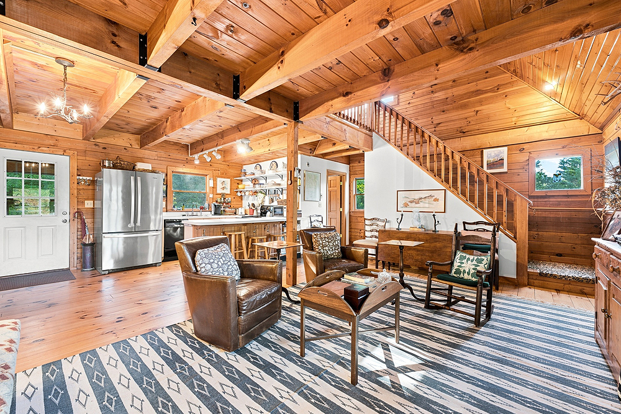
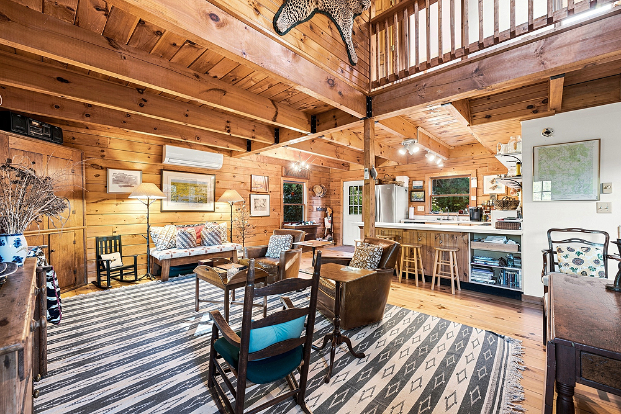
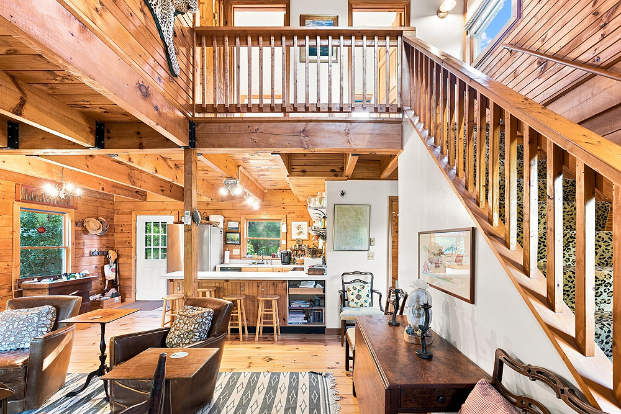
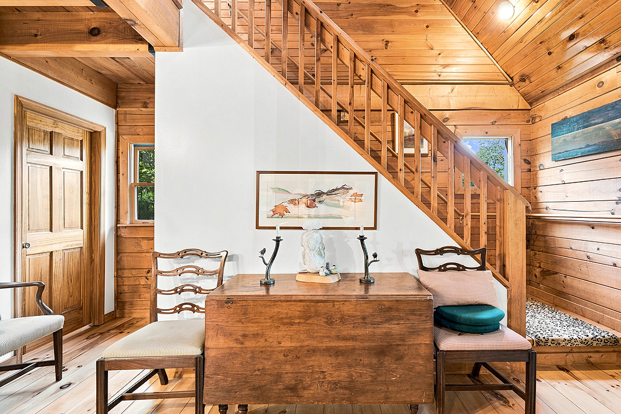
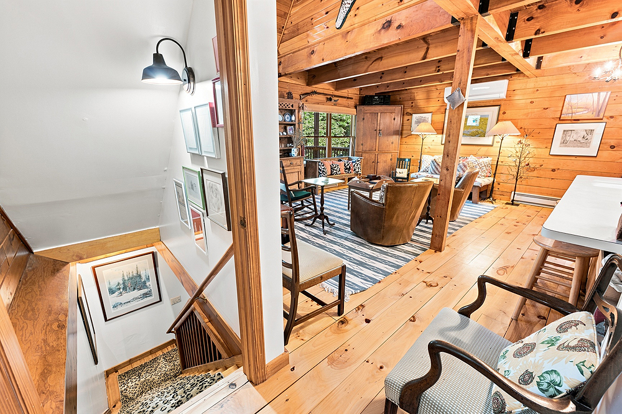
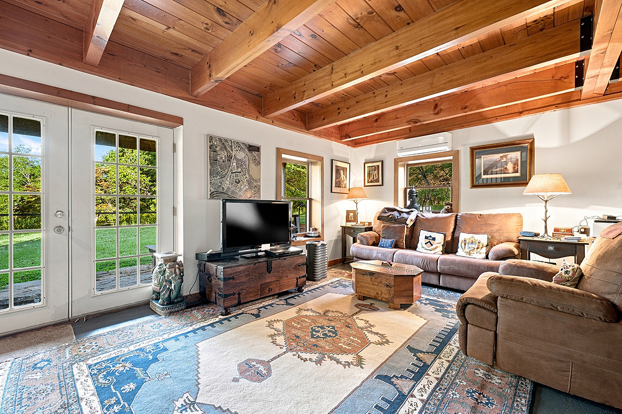
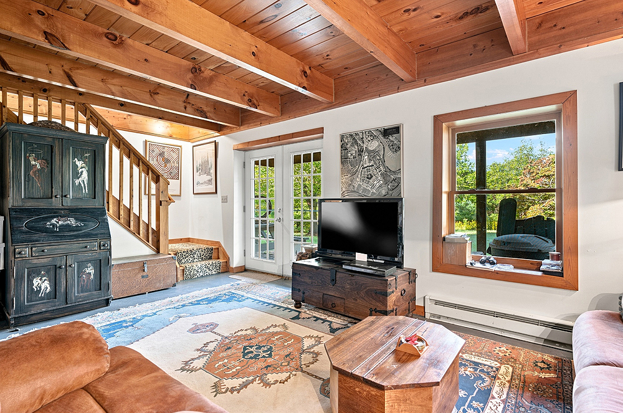
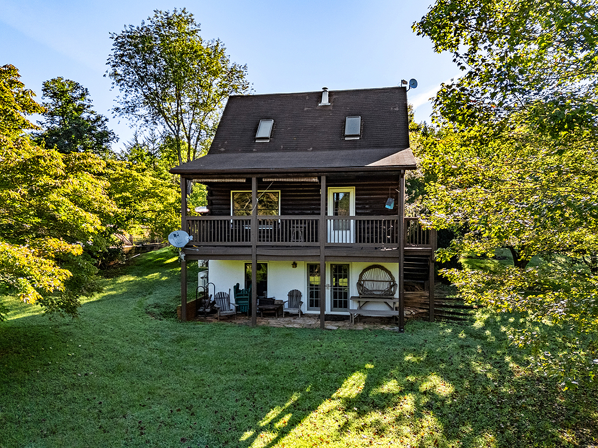
The cabin at Camp Helen is a log home covering three stories. The main floor is an open plan kitchen and living area with access to the back deck to watch the sunsets. The upper level is two bedrooms and a full bath. The lower level is a large family room with access to a terrace, full bath and laundry and storage. A charming and easily maintained retreat for you and your guests.
Main Floor
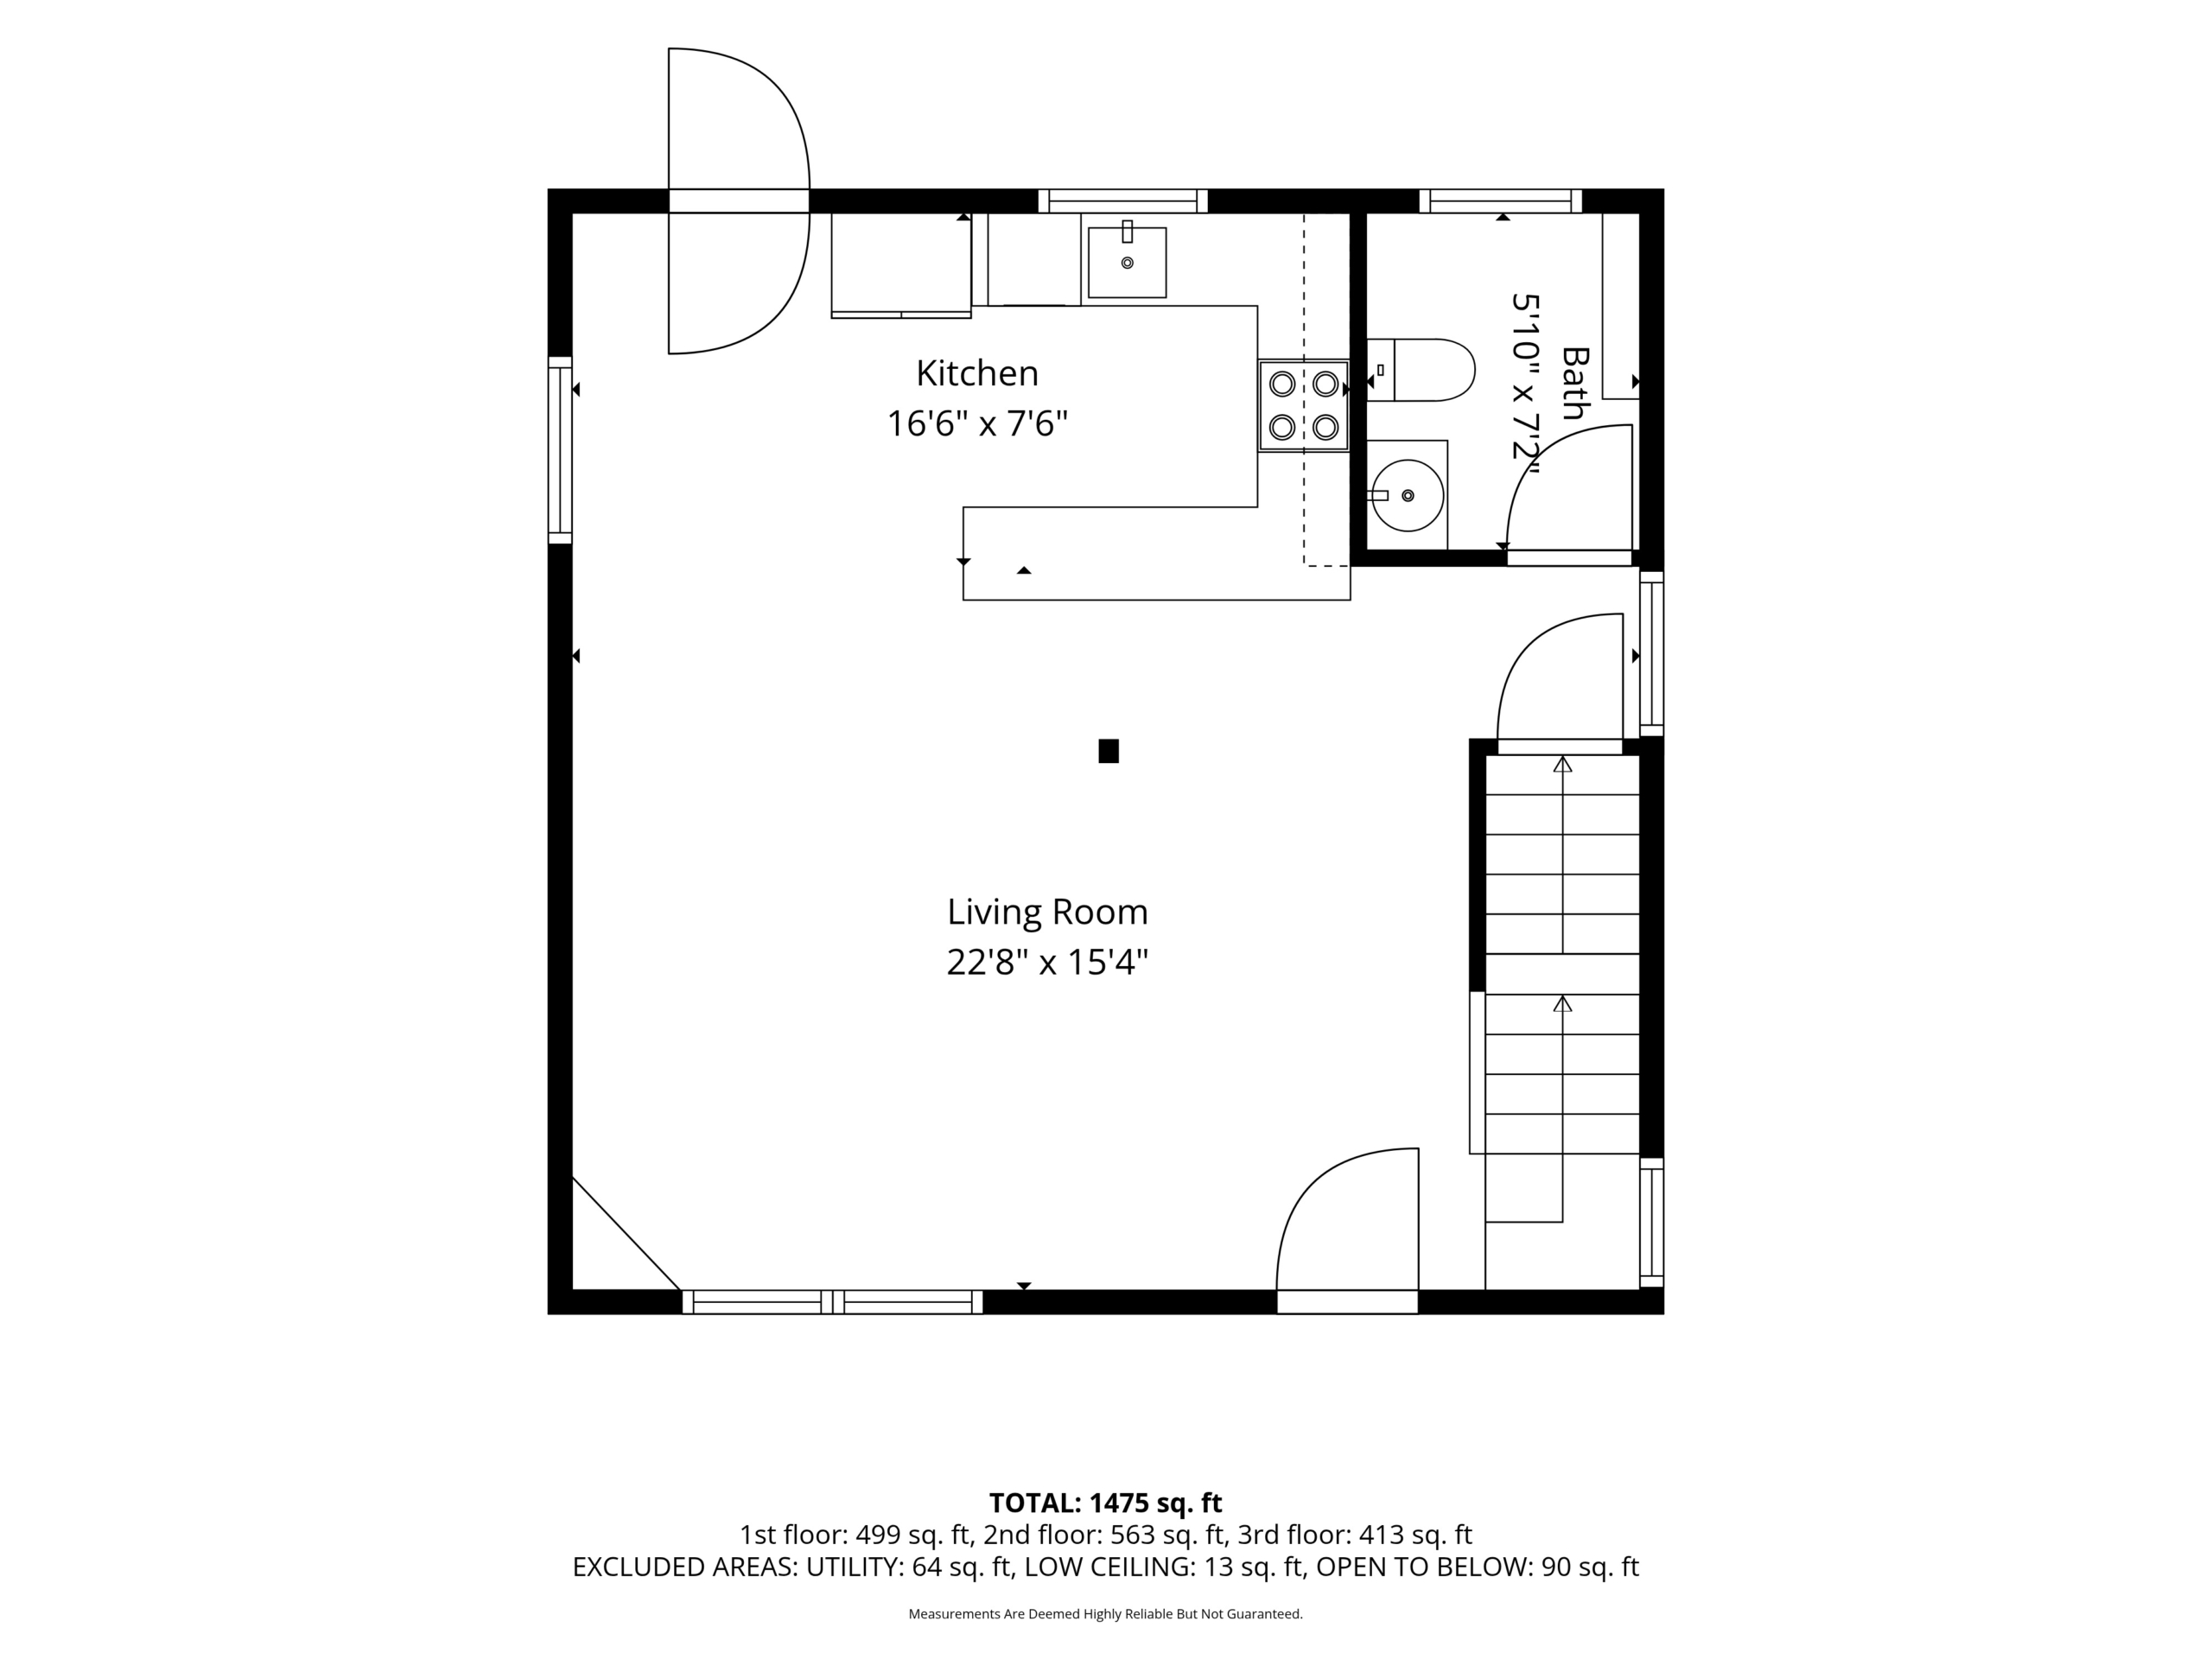
- Kitchen (16’6″ x7’6″) – Galley kitchen with formica counters. Small dishwasher and full sized fridge and electric range. Wide plank pine flooring. Peninsula with under counter seating.
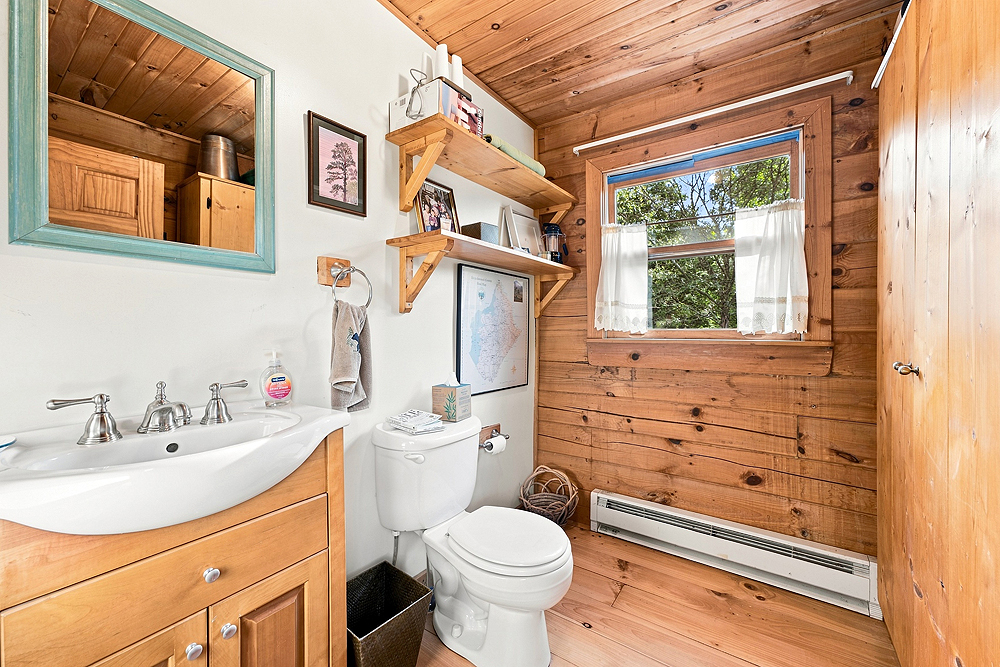
- Powder Room – Half bath off living Room
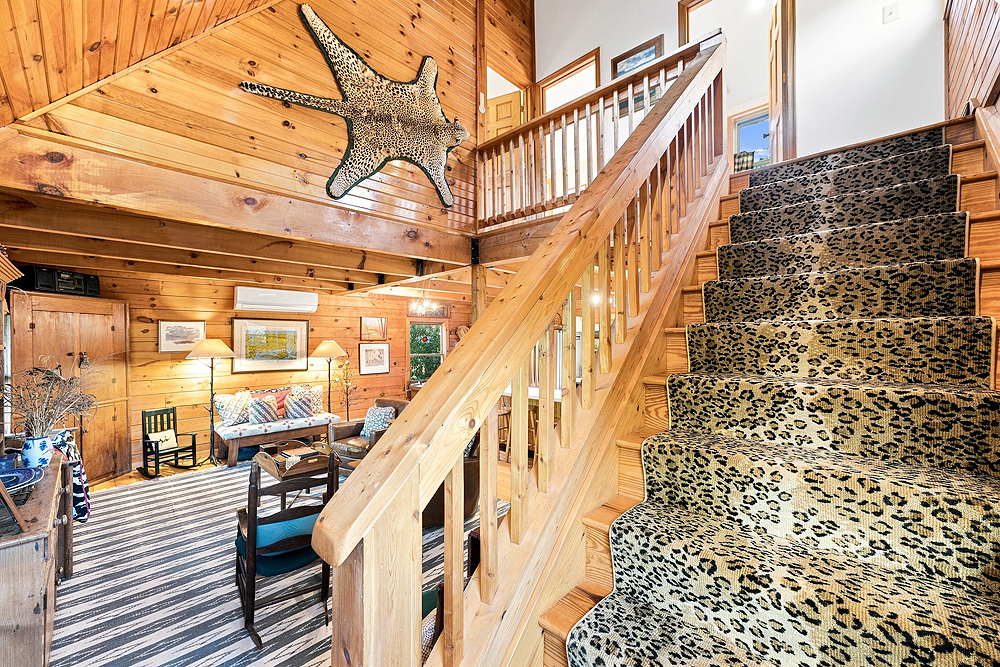
- Living Room (22’8″ x 15’4″) – Large room with wide plank pine flooring open to kitchen. Doorway to back porch and staircases to upstairs and basement.
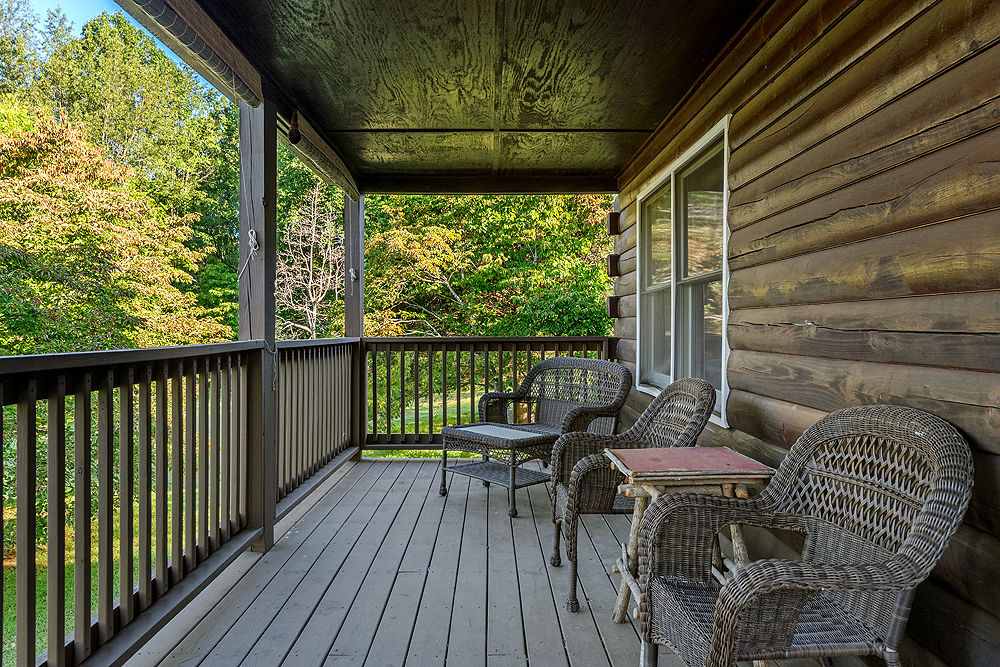
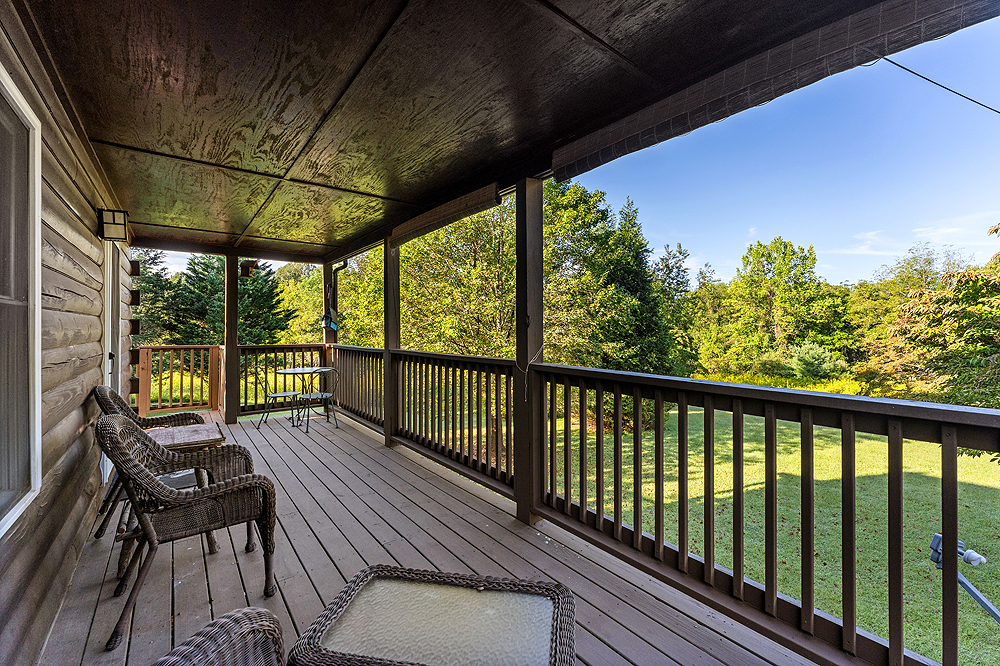
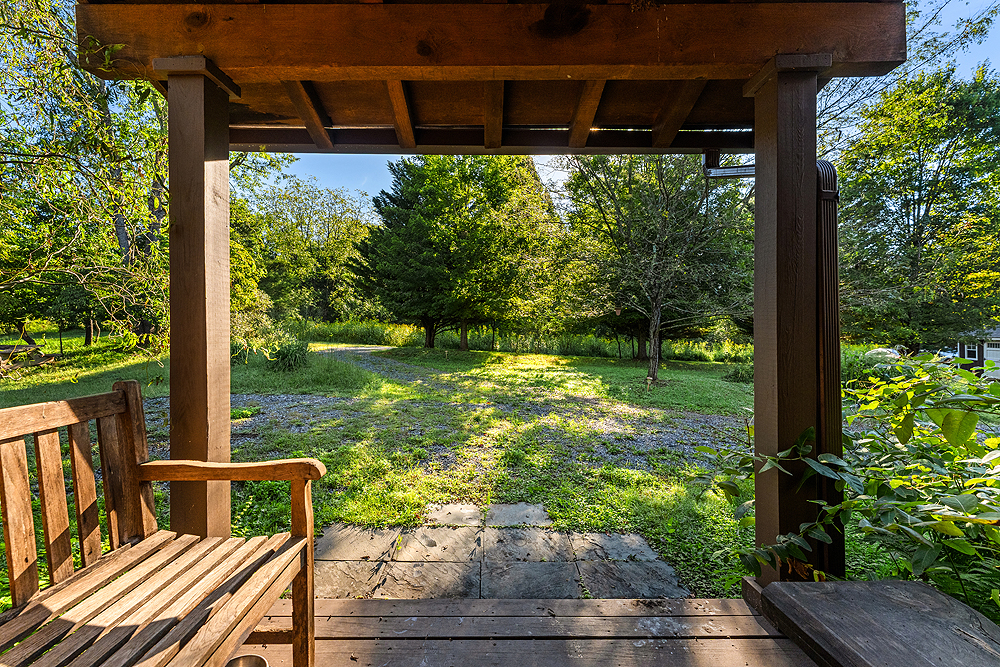
- Back Porch (22’8″ x 7′) – Large covered porch spanning the back of the house, staircase to back lawn.
Upper Level
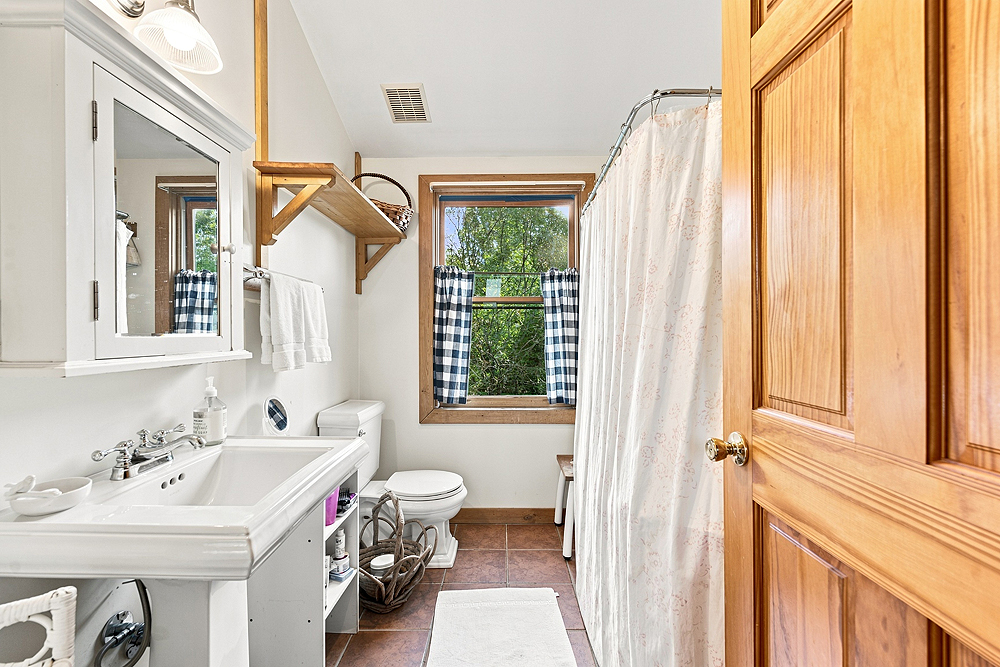
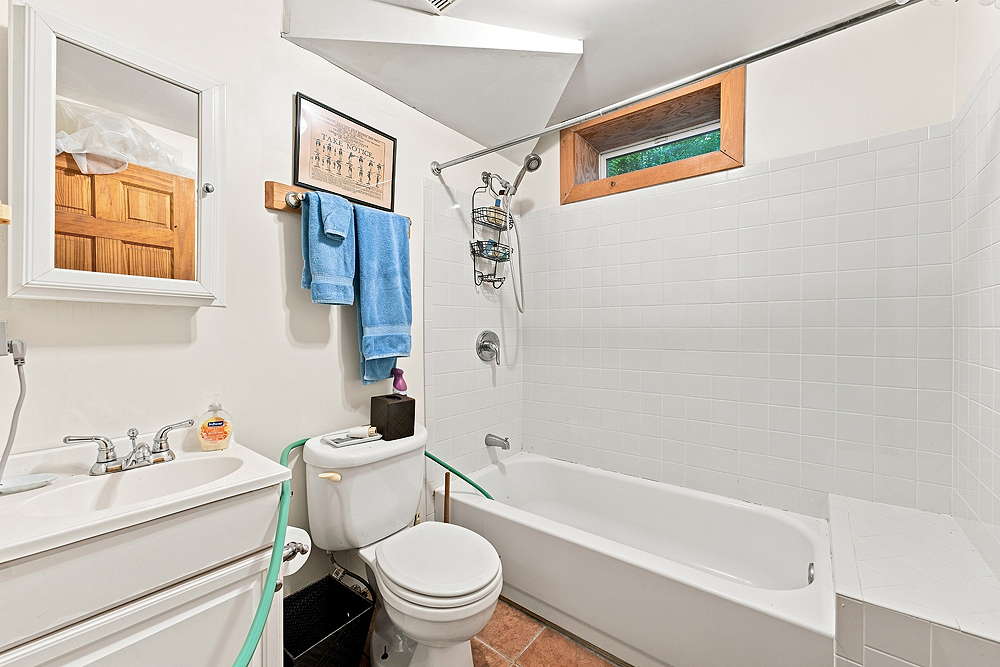
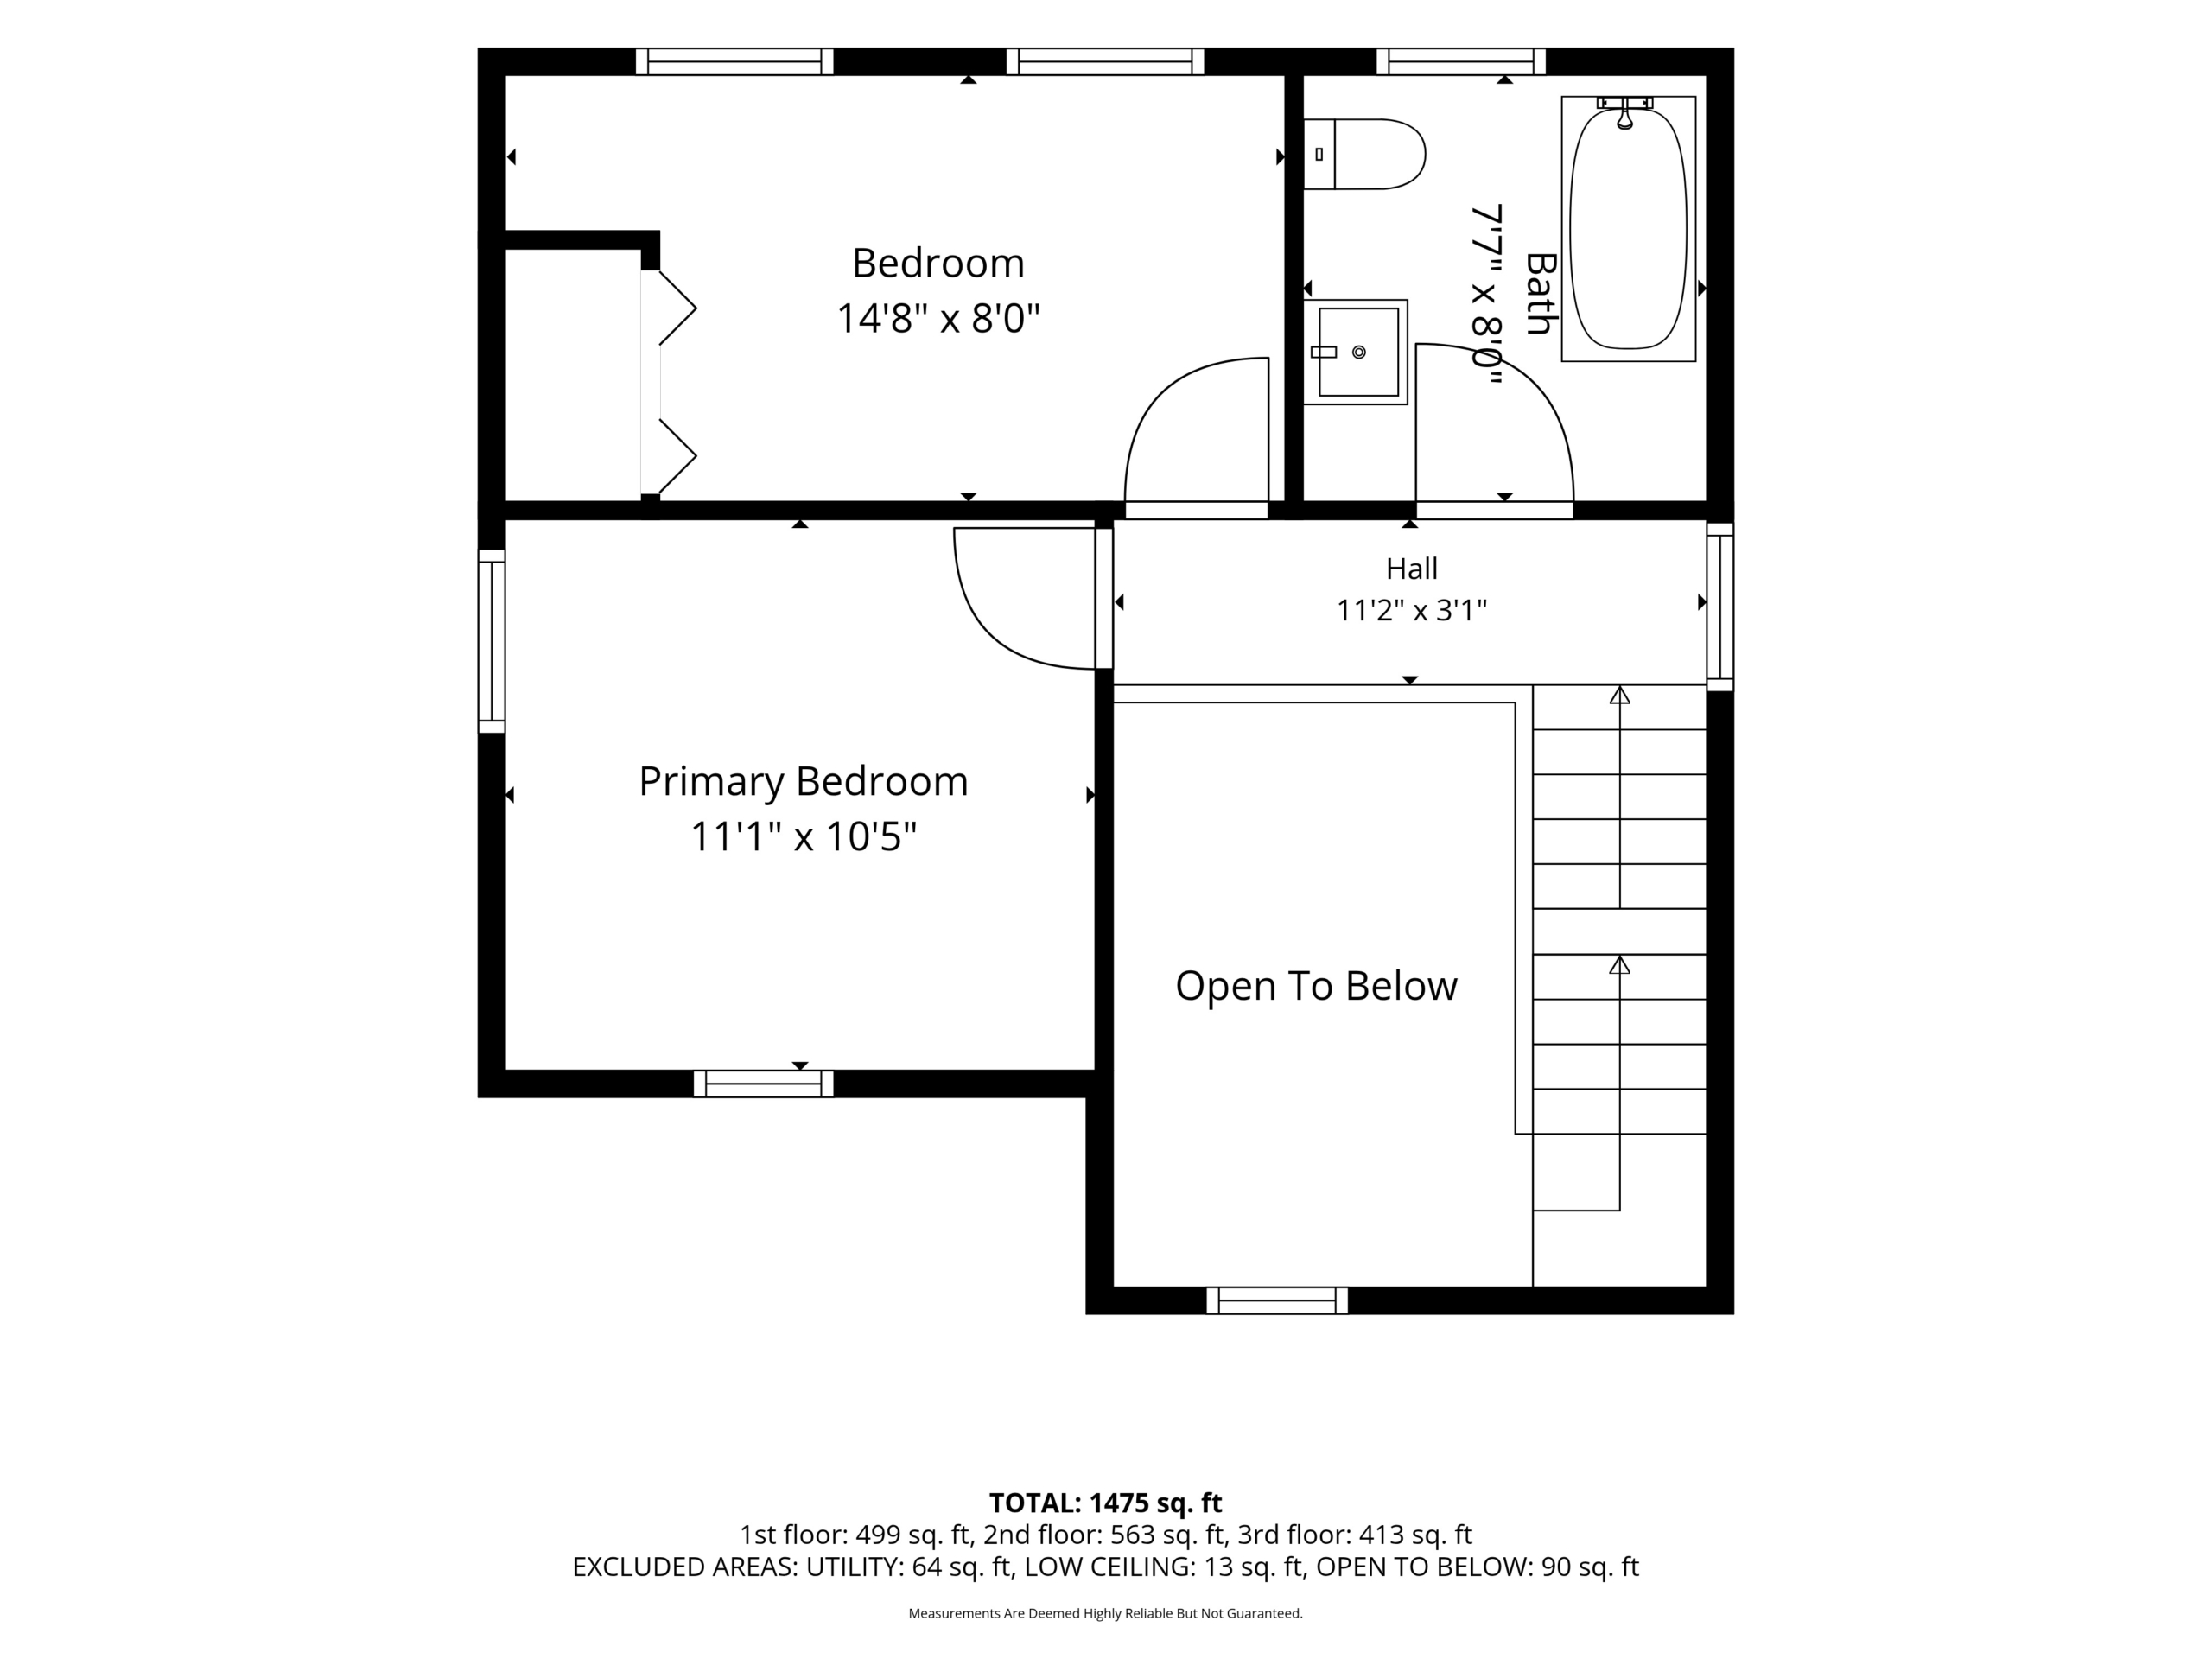
- Hall Bath (8′ x 7’7″) – Ceramic tile floor, tub/shower combo.
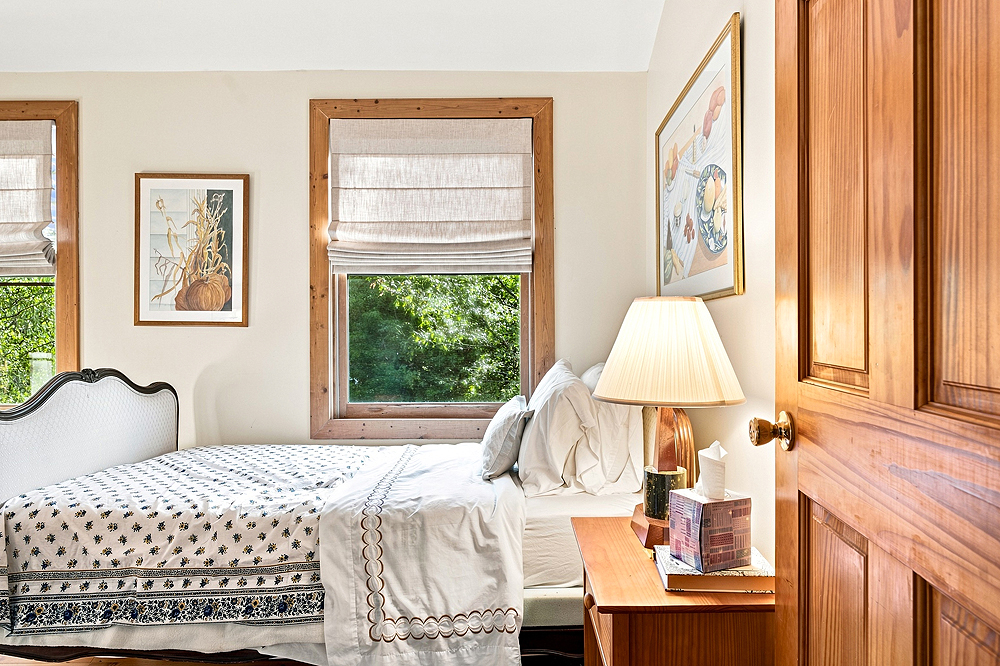
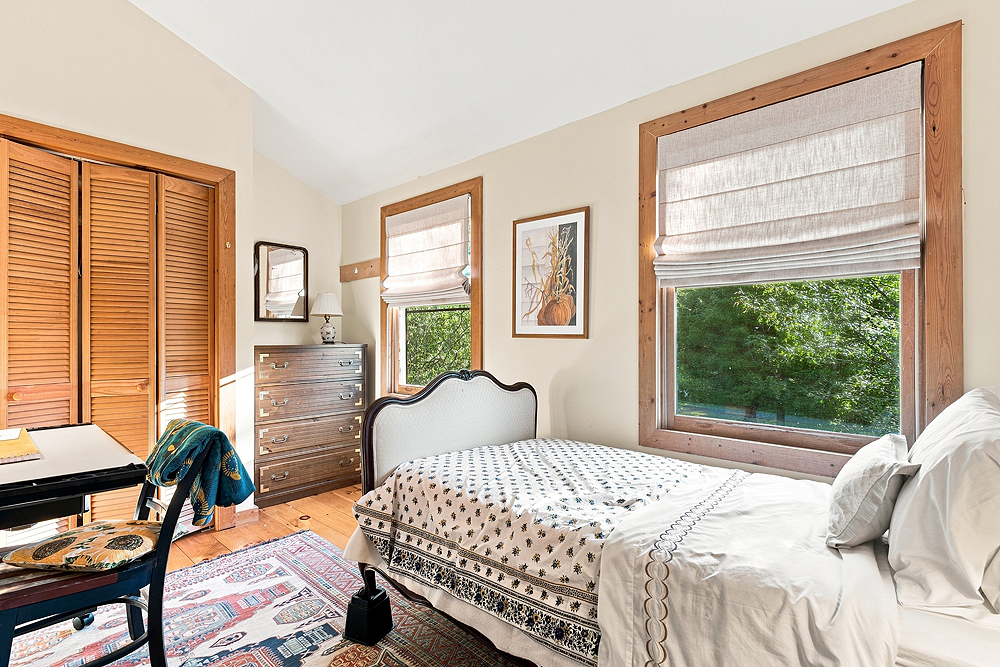
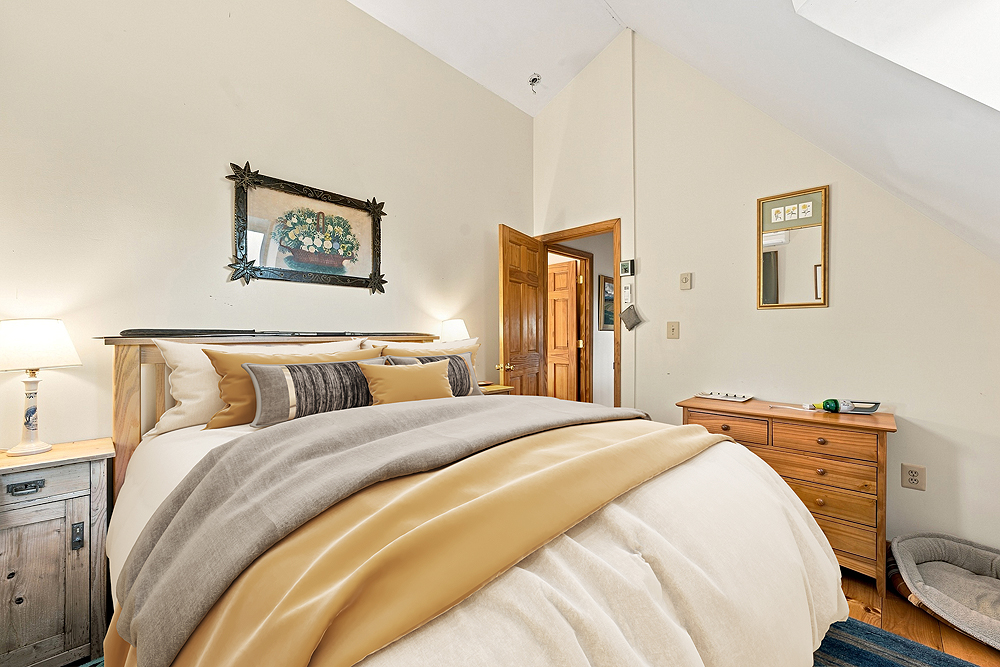
- Middle Bedroom (14’8″ x 8′) – Pine flooring, closet.
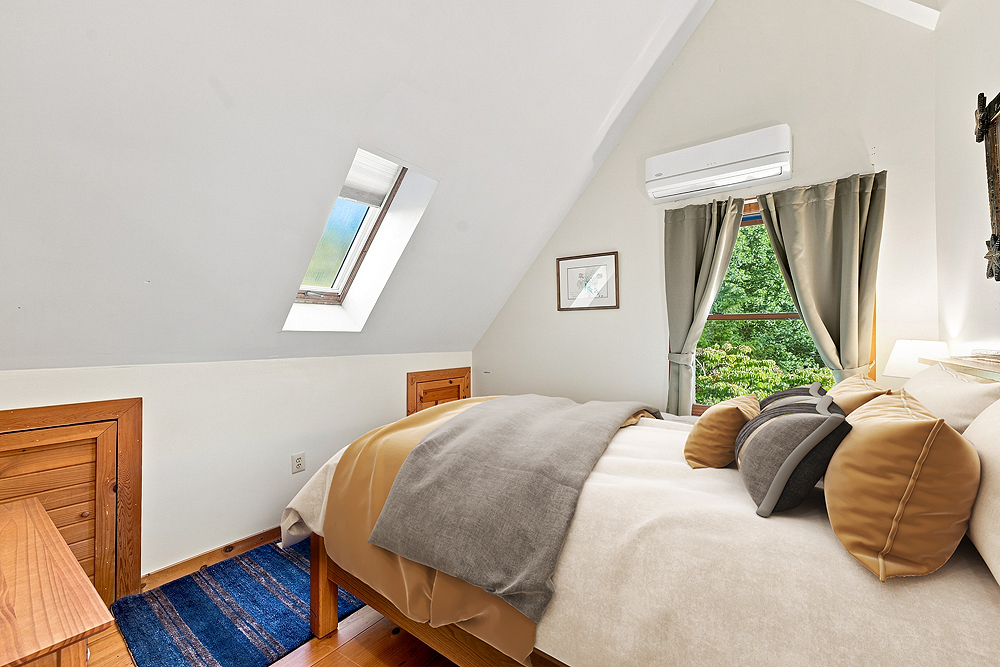
- Back Bedroom (11’1″ x 10’5″) – Pine flooring, closet, sky light.
Basement
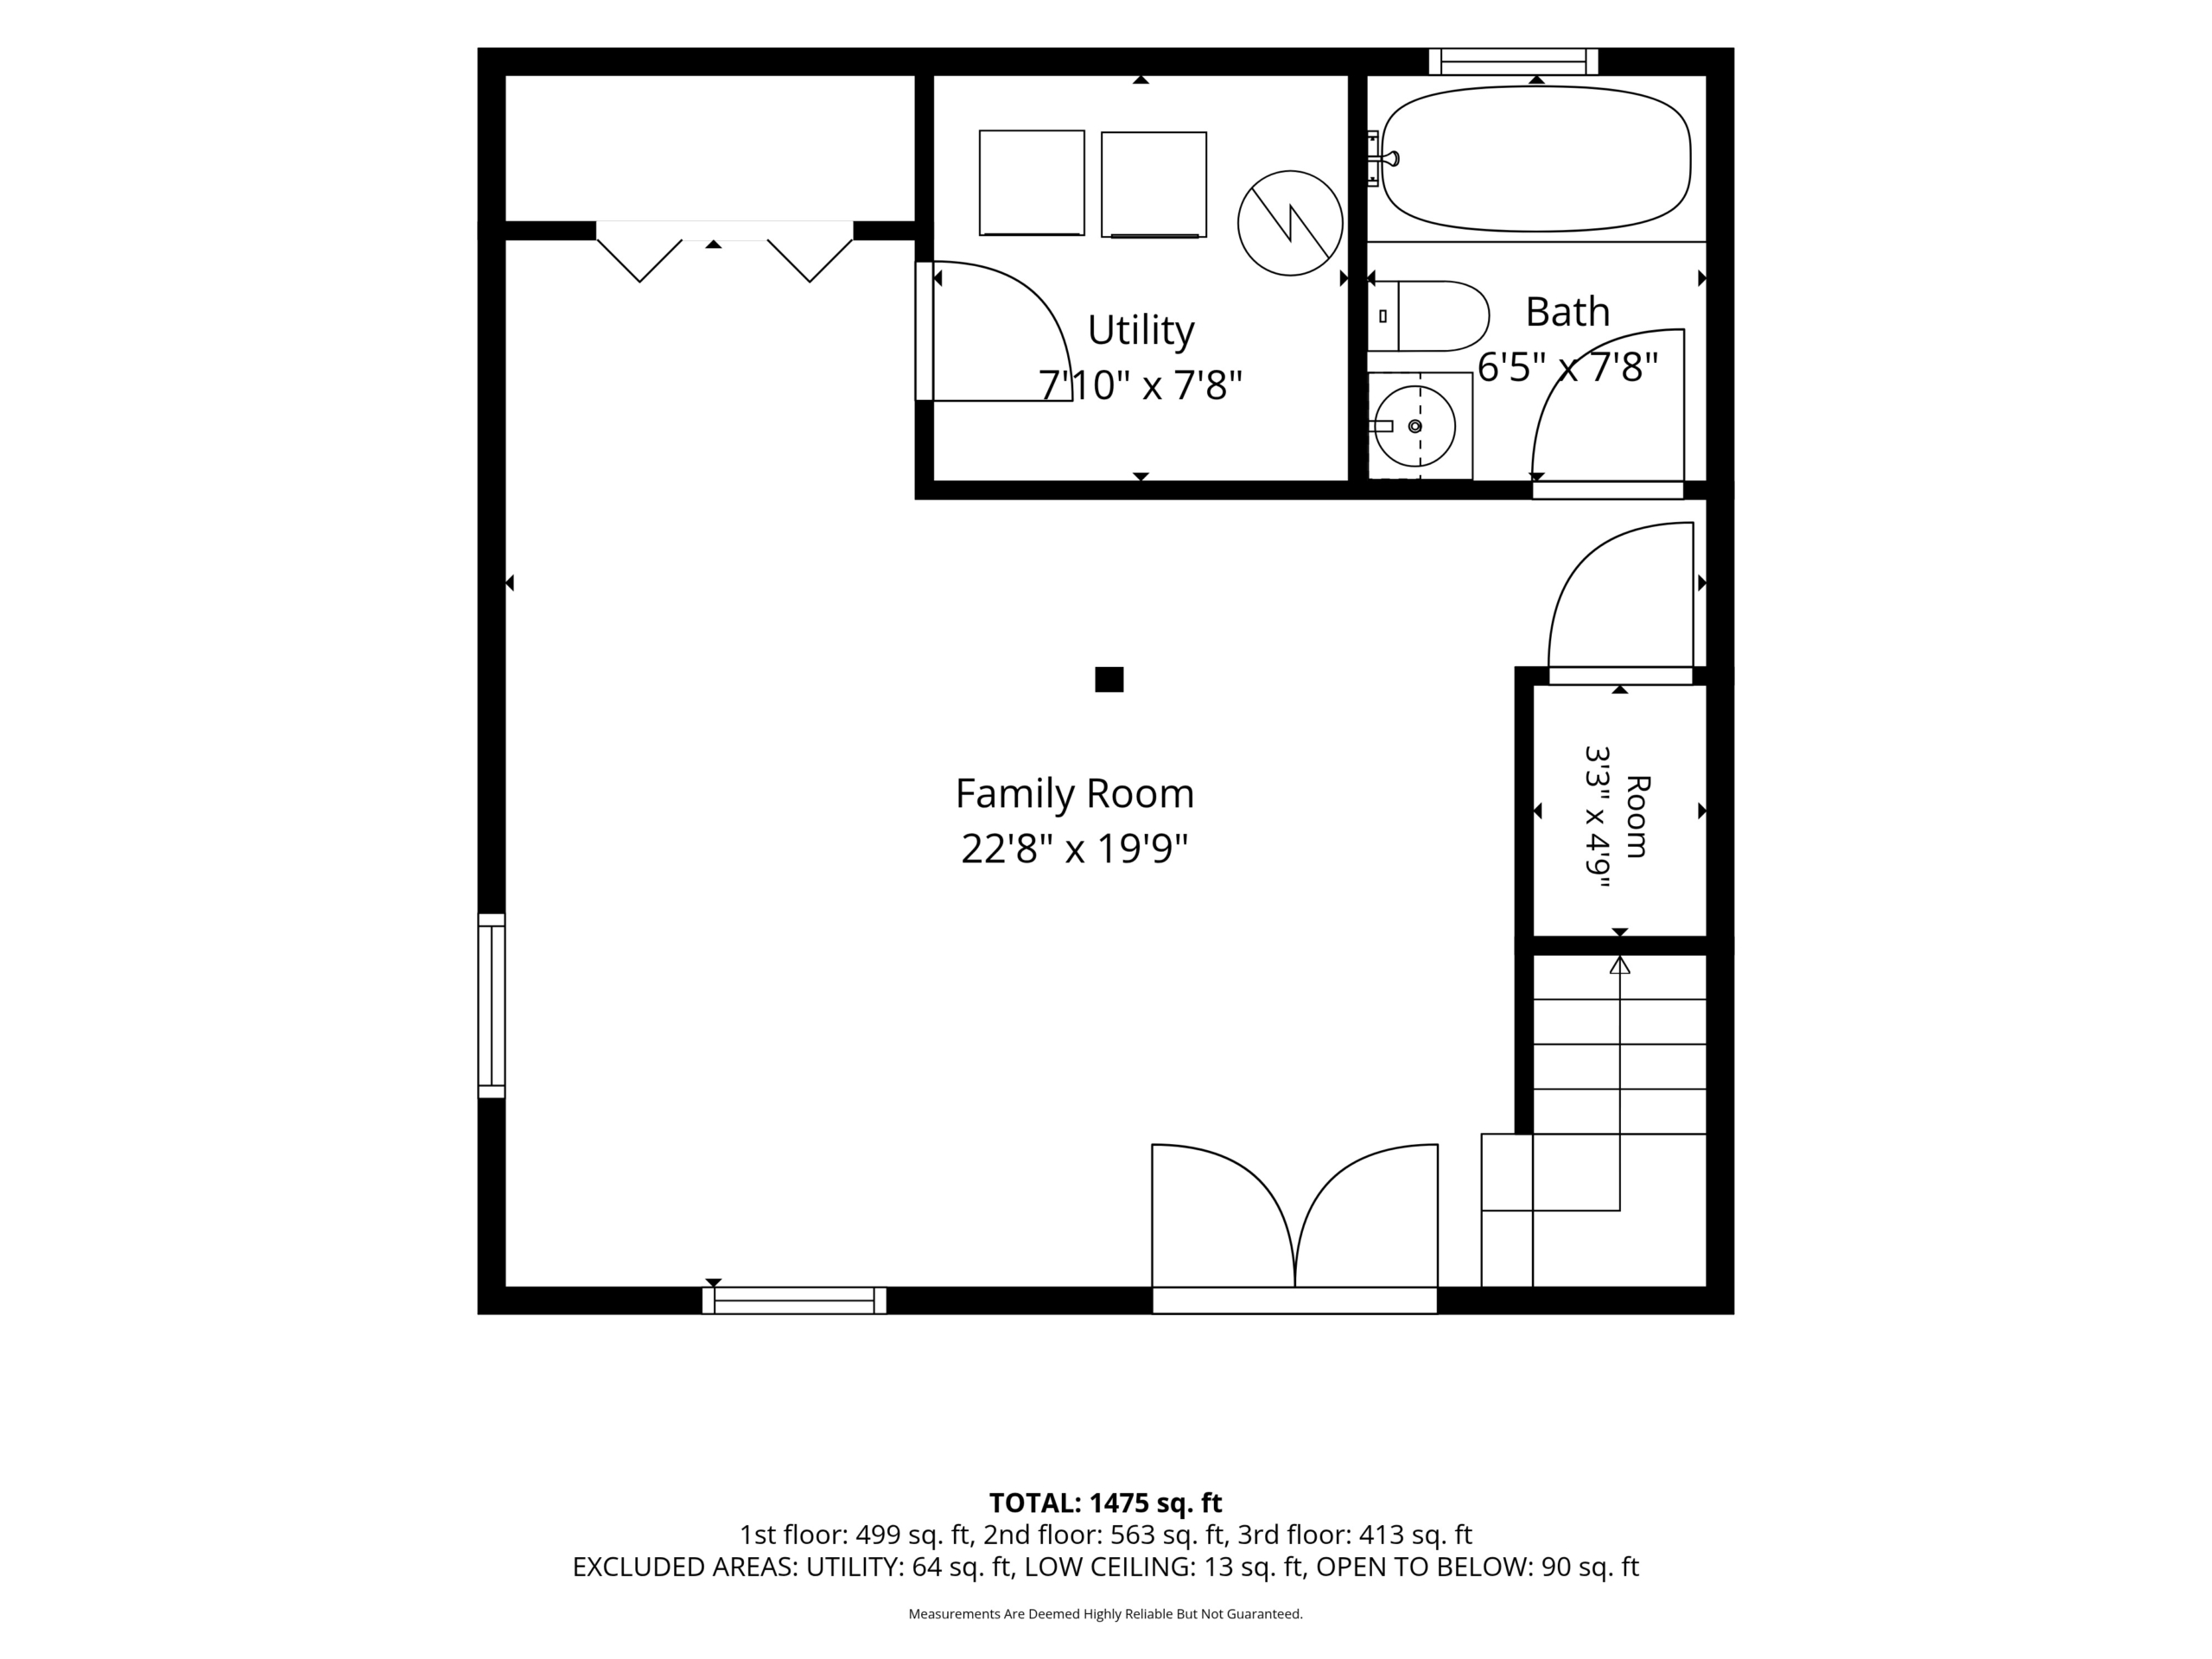
- Family Room (22’8″ x 19’9″) – Large room with painted concrete floors and french doors to terrace.
- Bath (6’5″ x 7’8″) – Full bath with ceramic tiles and tub and shower combo.
- Laundry (7’10” x 7’8″) – Washer and dryer and some storage.
- Storage Space (3′ x 7’8″) – Lovered doors to large closet space.
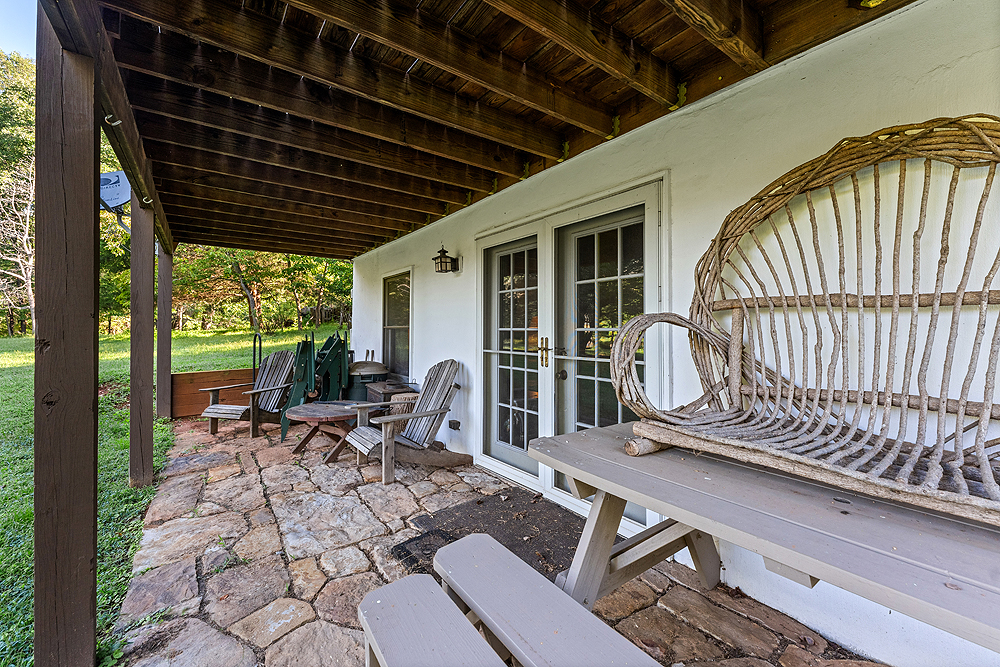
- Terrace – (22’8″ x 7′) – Flagstone paved space under back porch.
Residence Photos
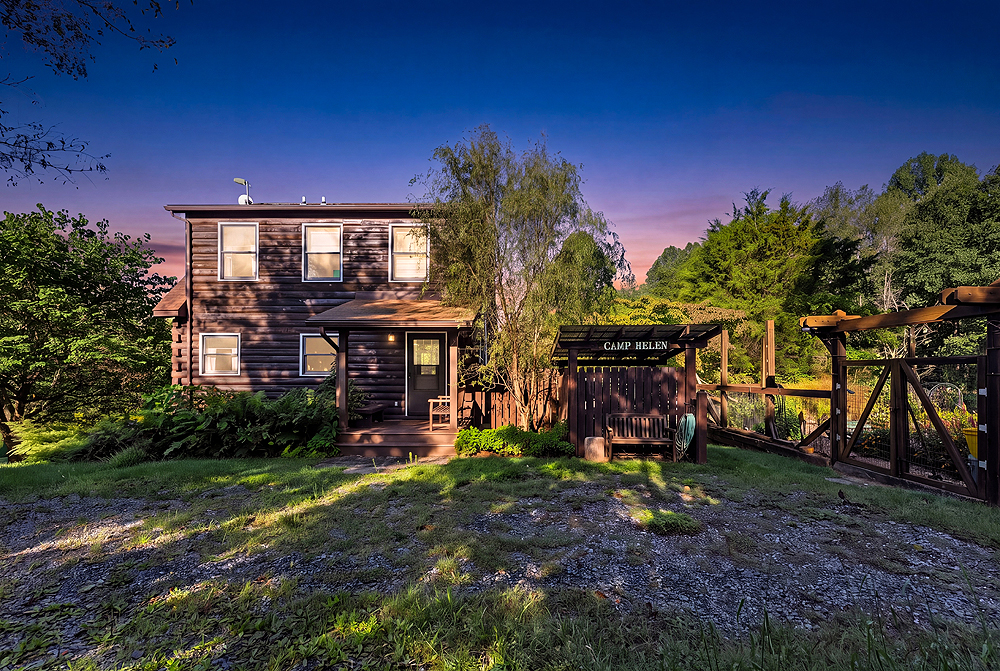 View of Cabin
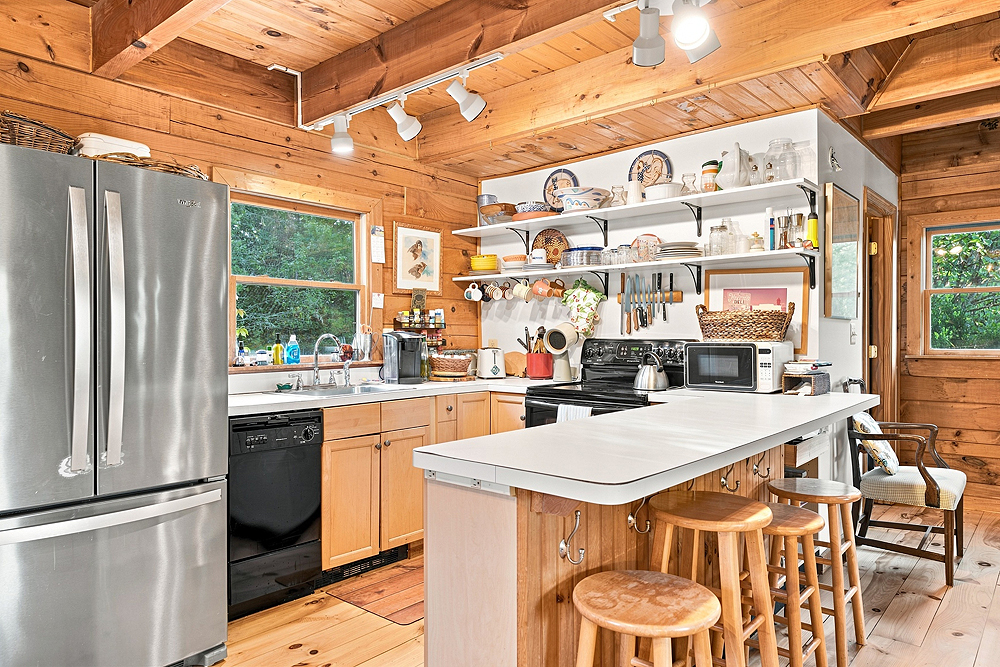
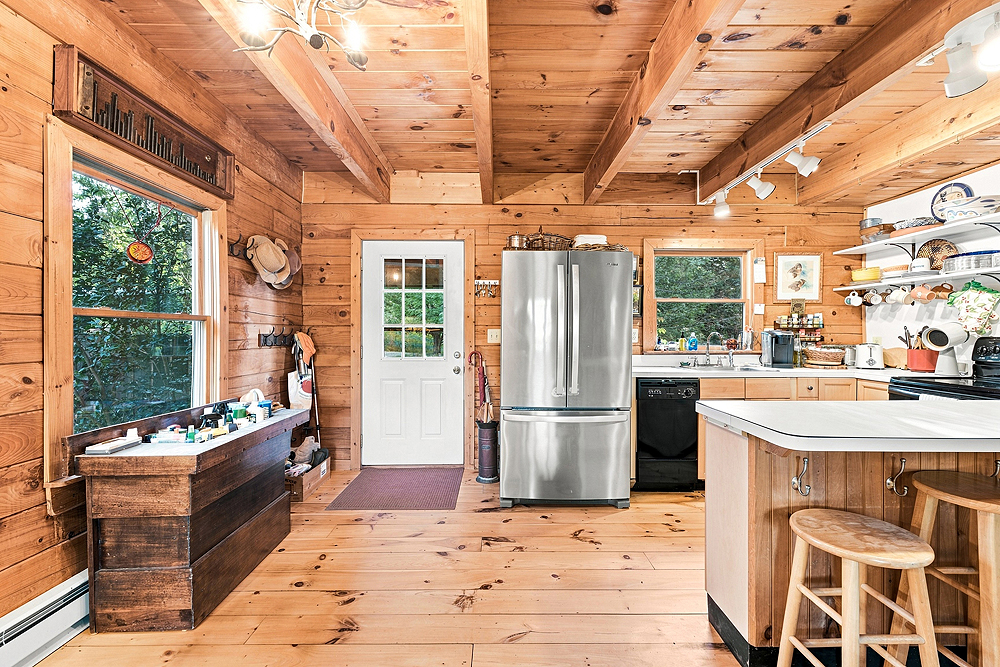
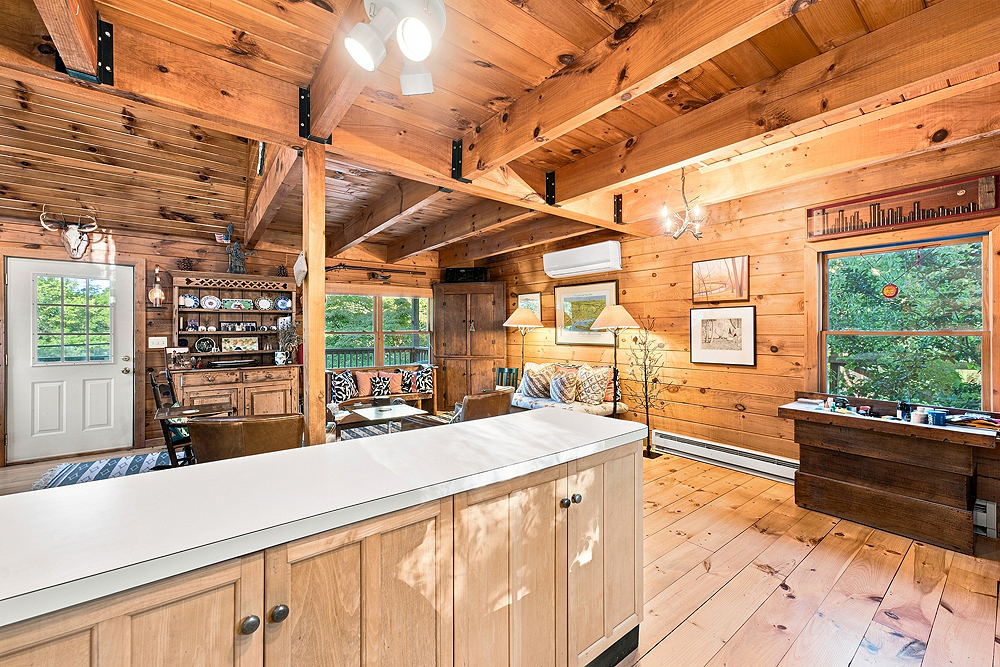
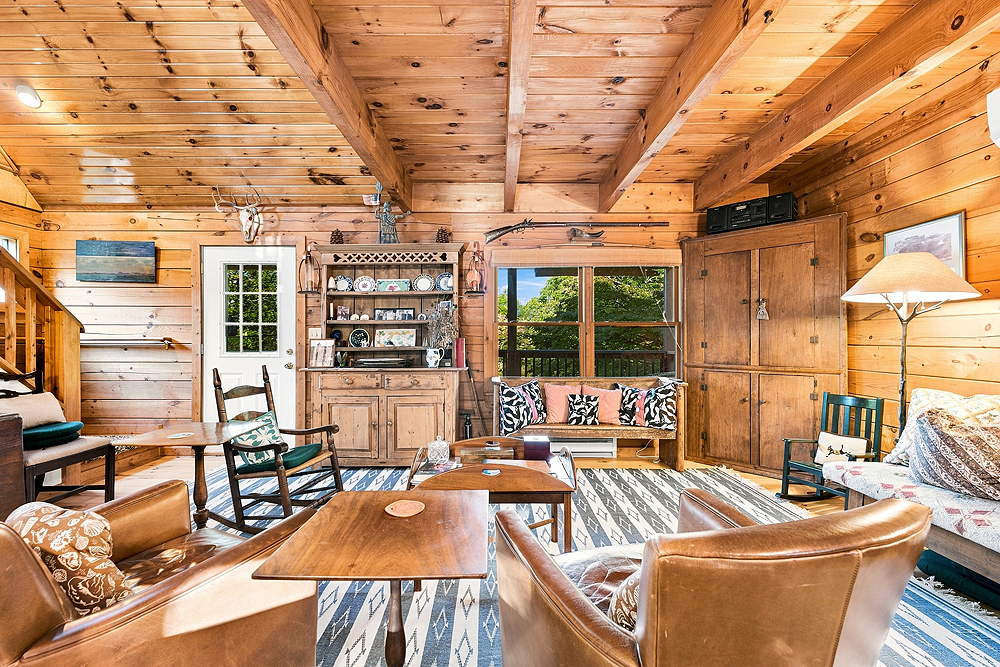
Grounds
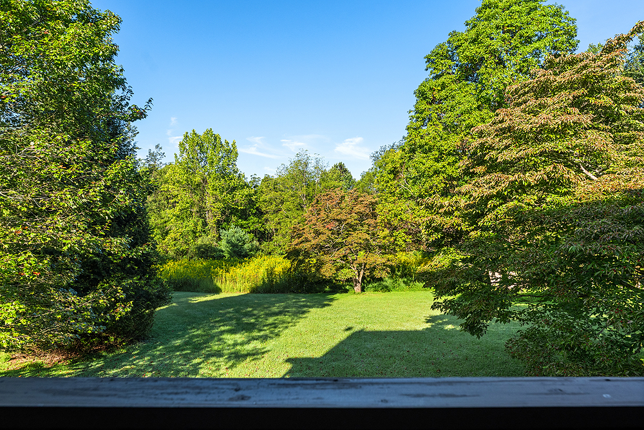
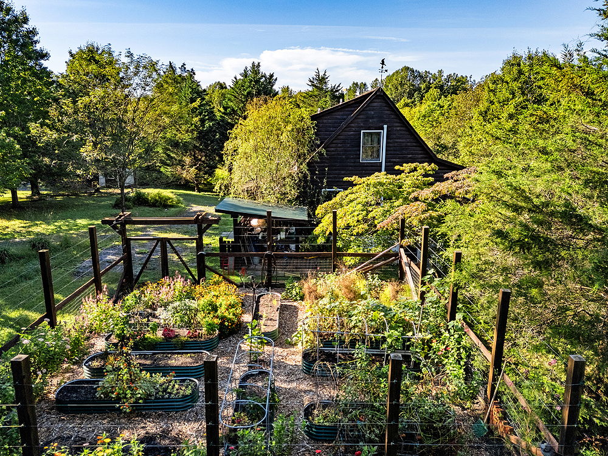
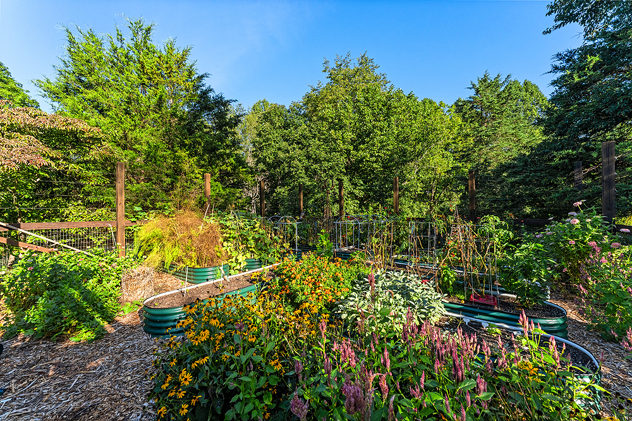
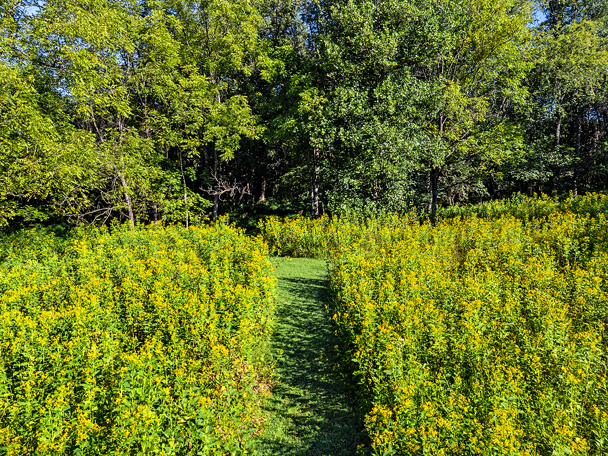
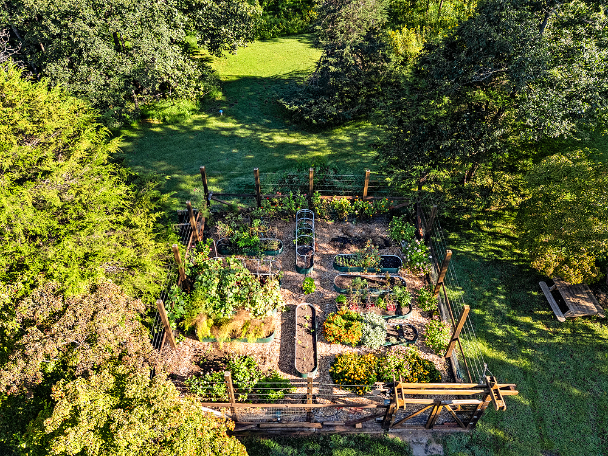
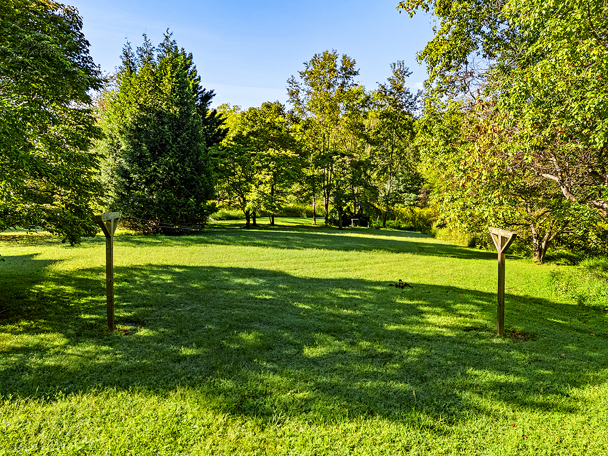
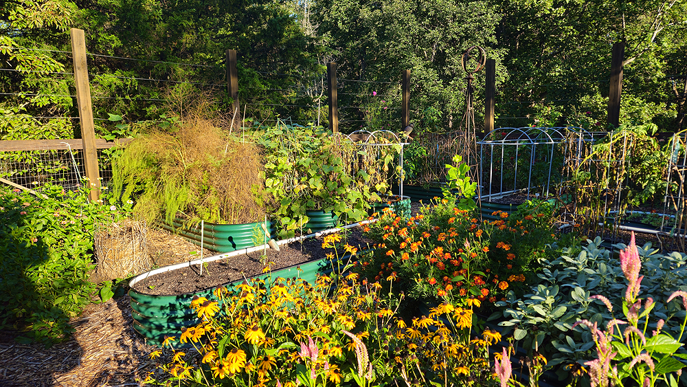
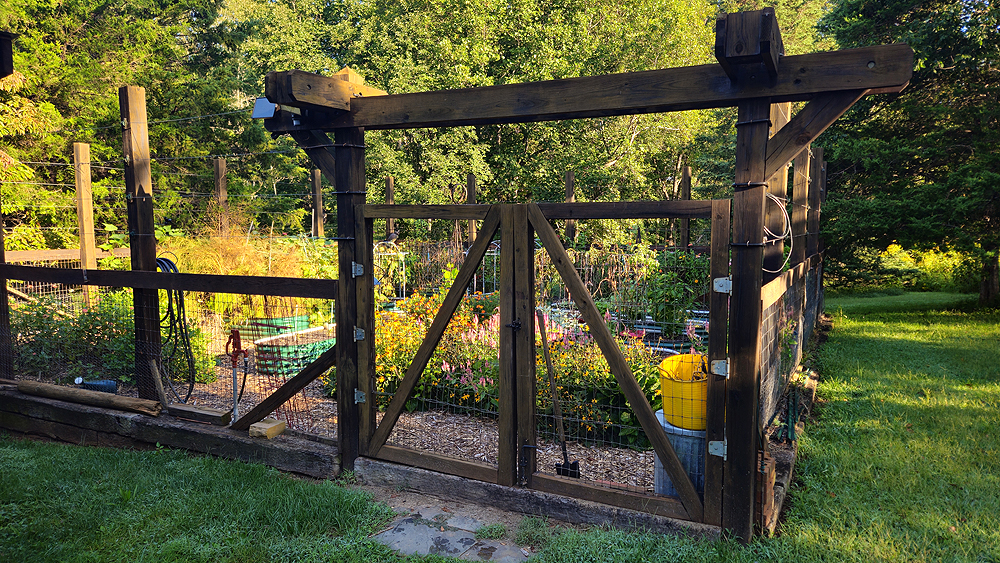
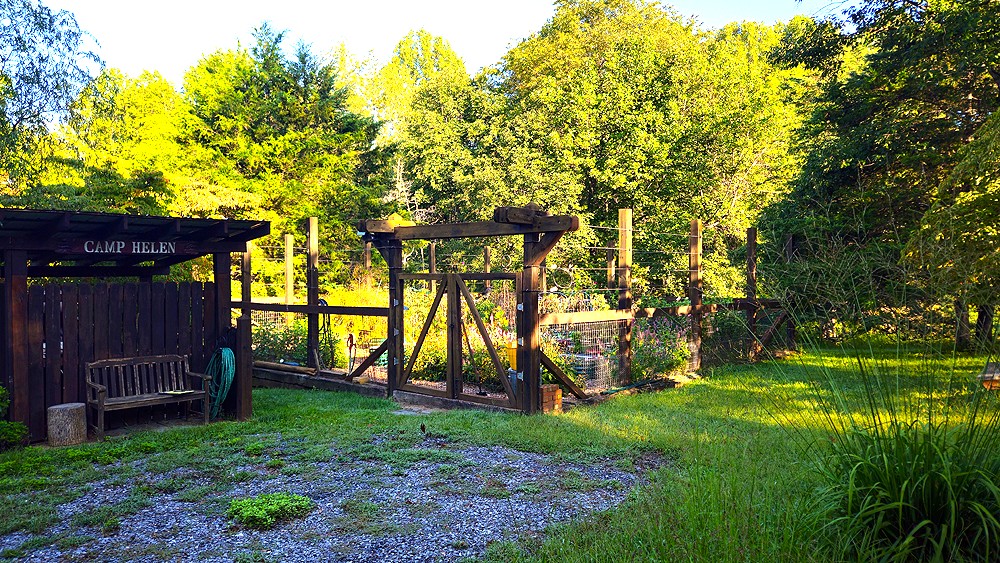
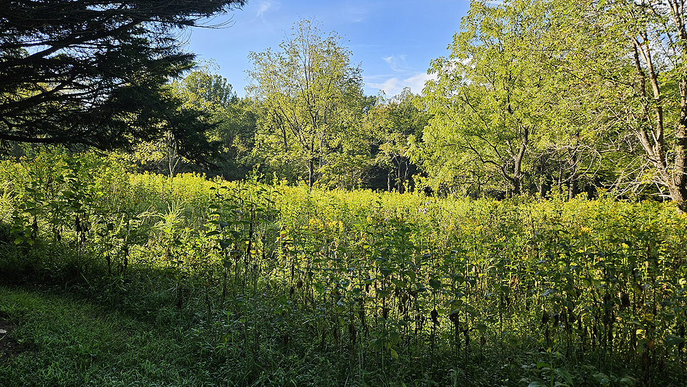
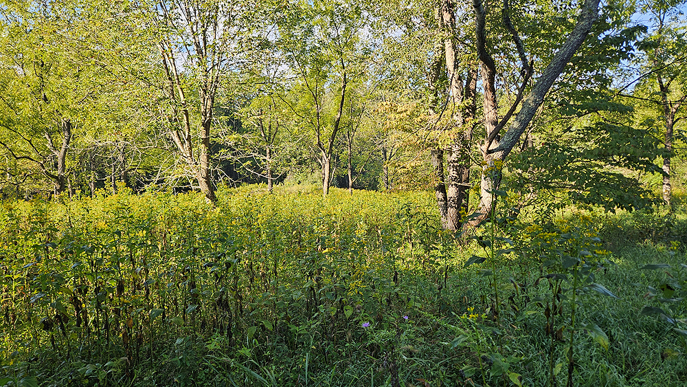
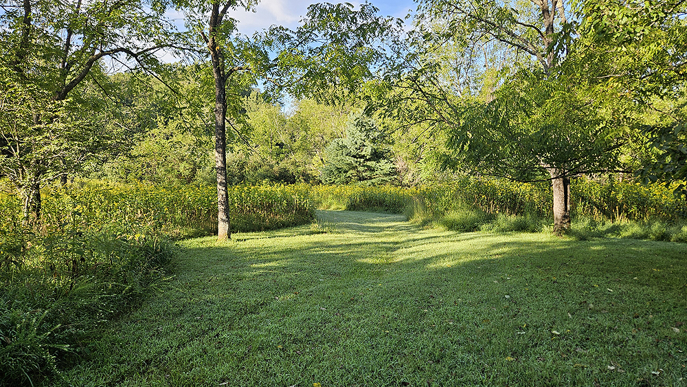
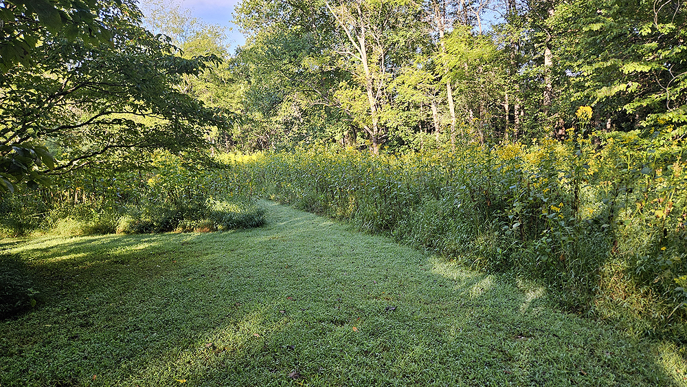
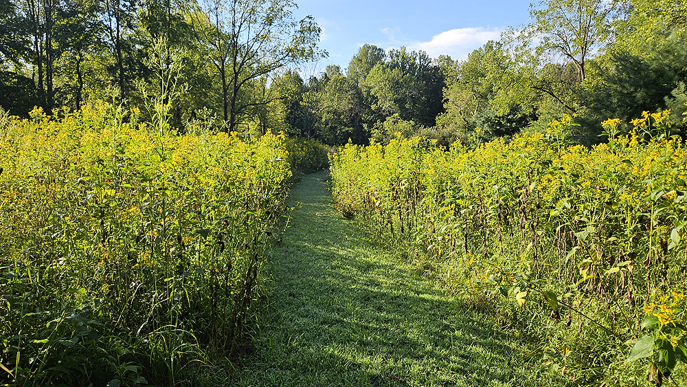
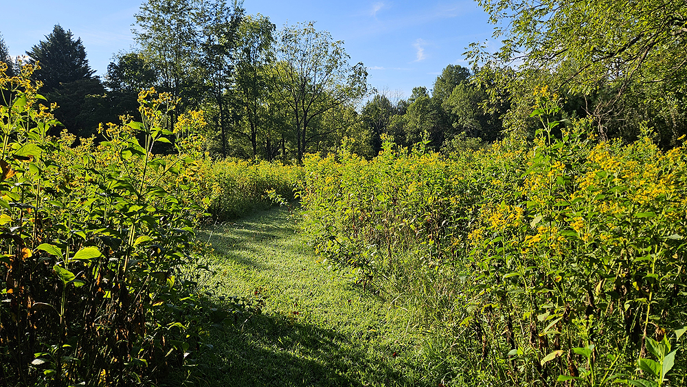
Surrounding the house and immediate garden areas are large specimen trees that shade the house and frame the distant views. Mountain views are visible in winter, but with some judicious clearing, could be visible year ’round. Just beyond the lawns are magnificent meadows filled with wildflowers. Trails through the meadows radiate in all direction.
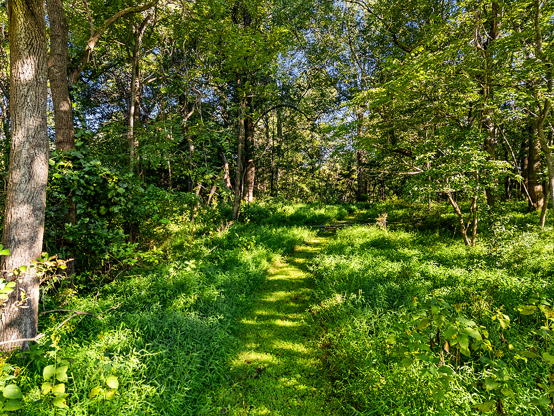
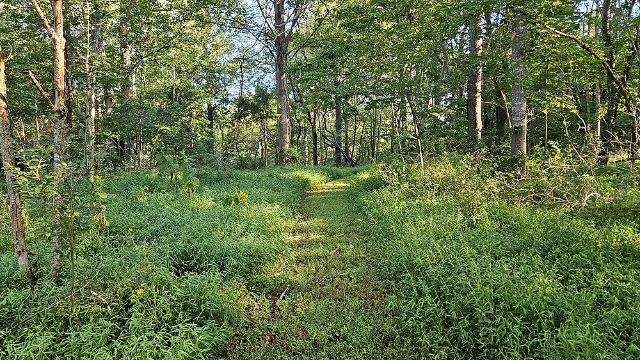
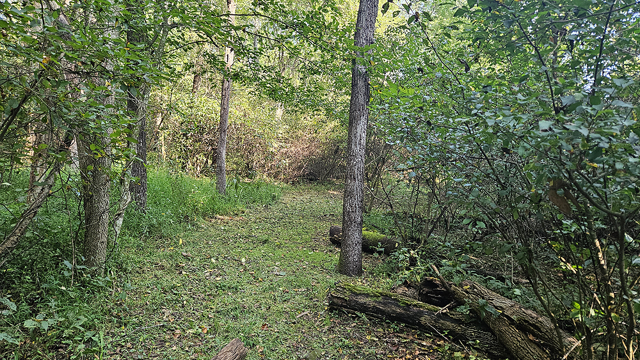
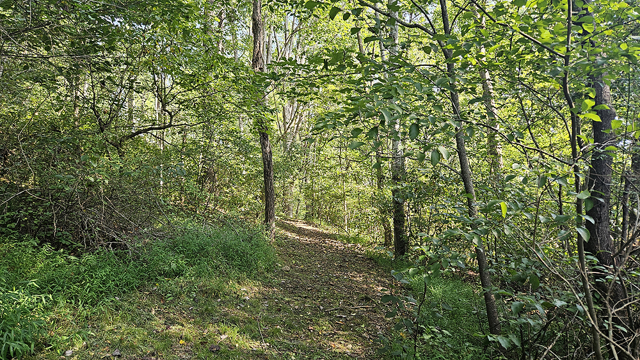
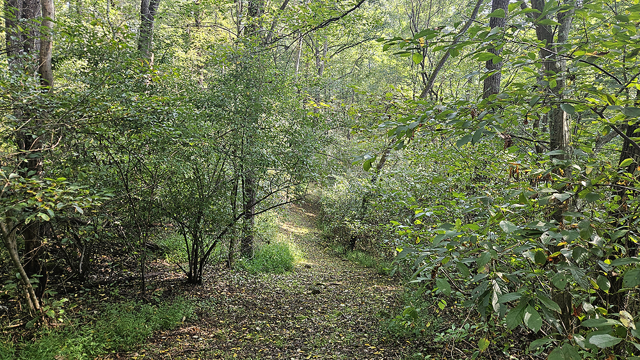
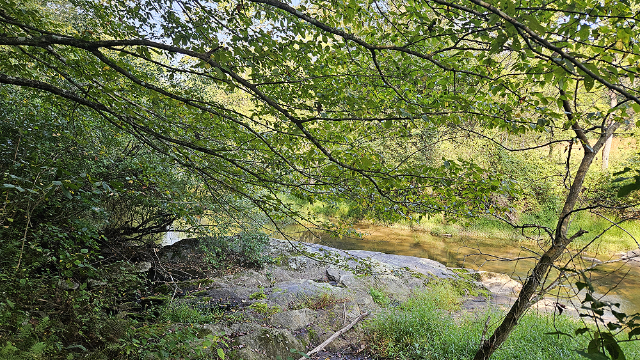
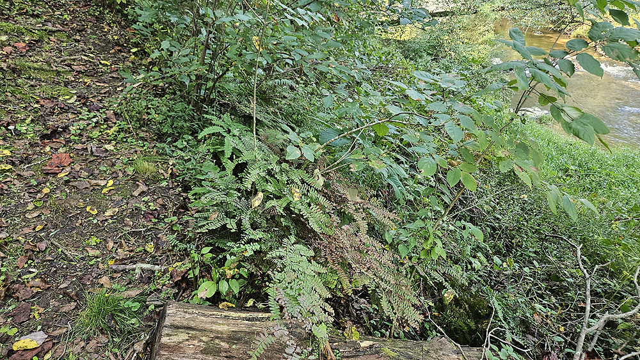
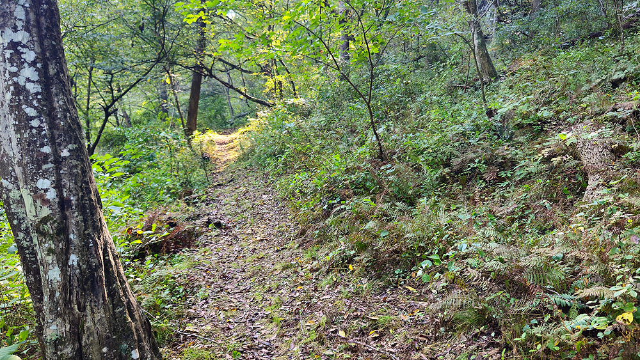
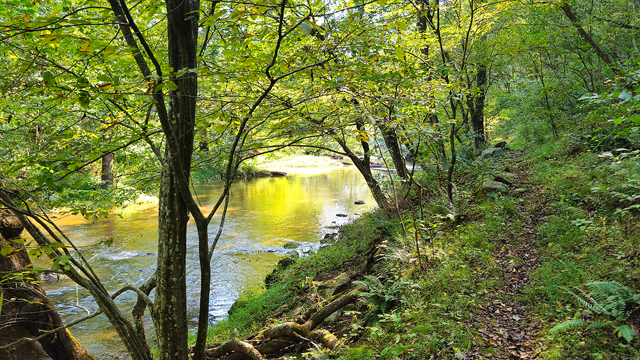
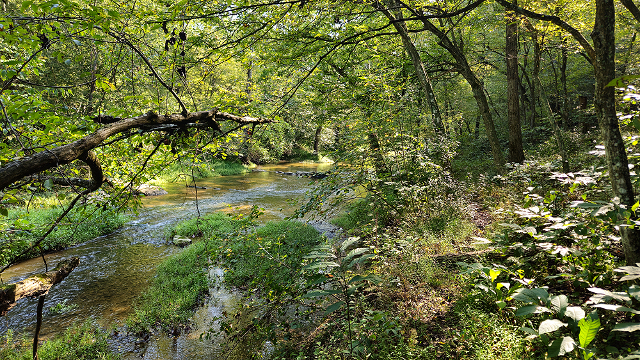
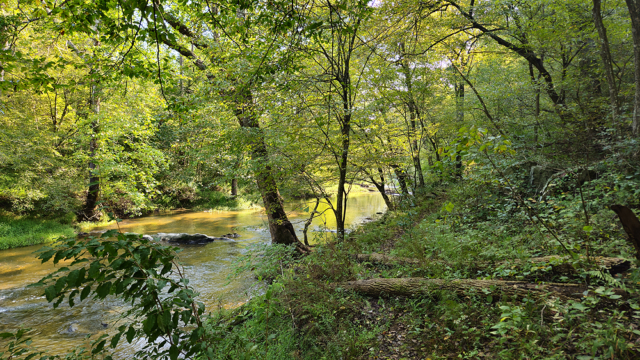
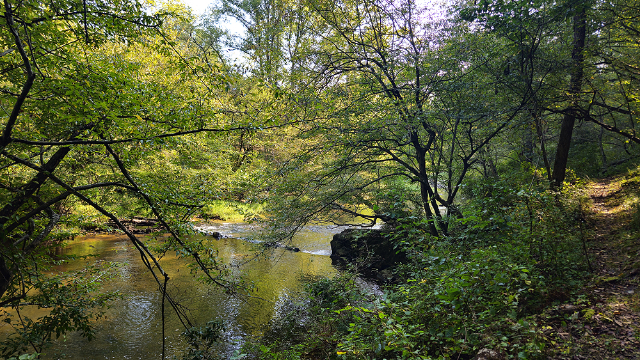
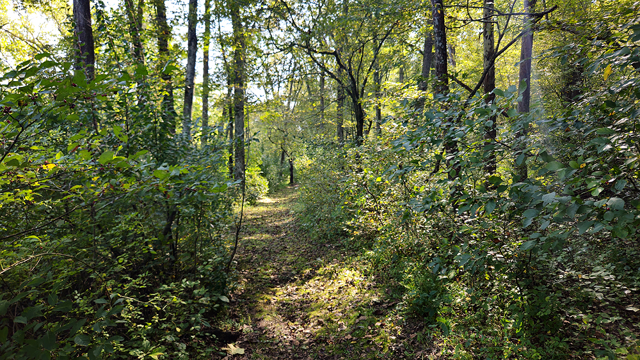
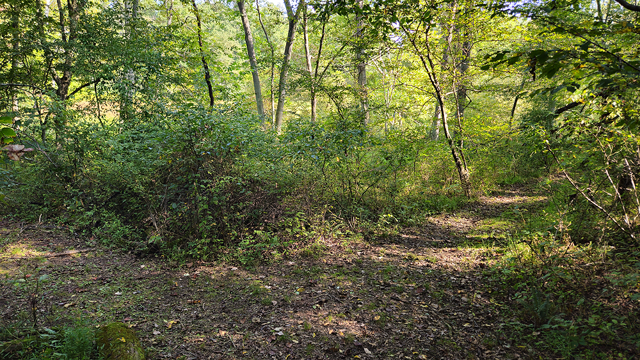
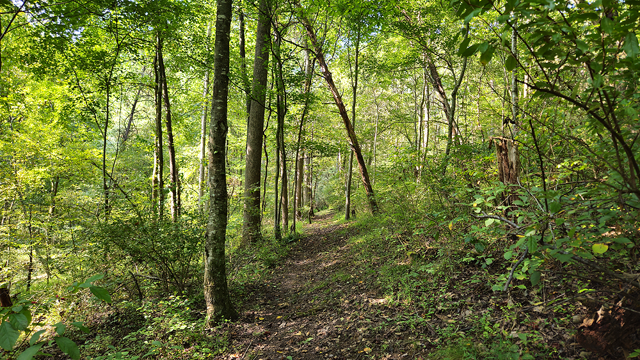
Slightly more than half the property is woodland that slopes slowly down to the river frontage. The river trail starts in the meadow and meanders through the woods, and over a small bridge over a stream, heads down to the Jordan River.
Grounds Photos
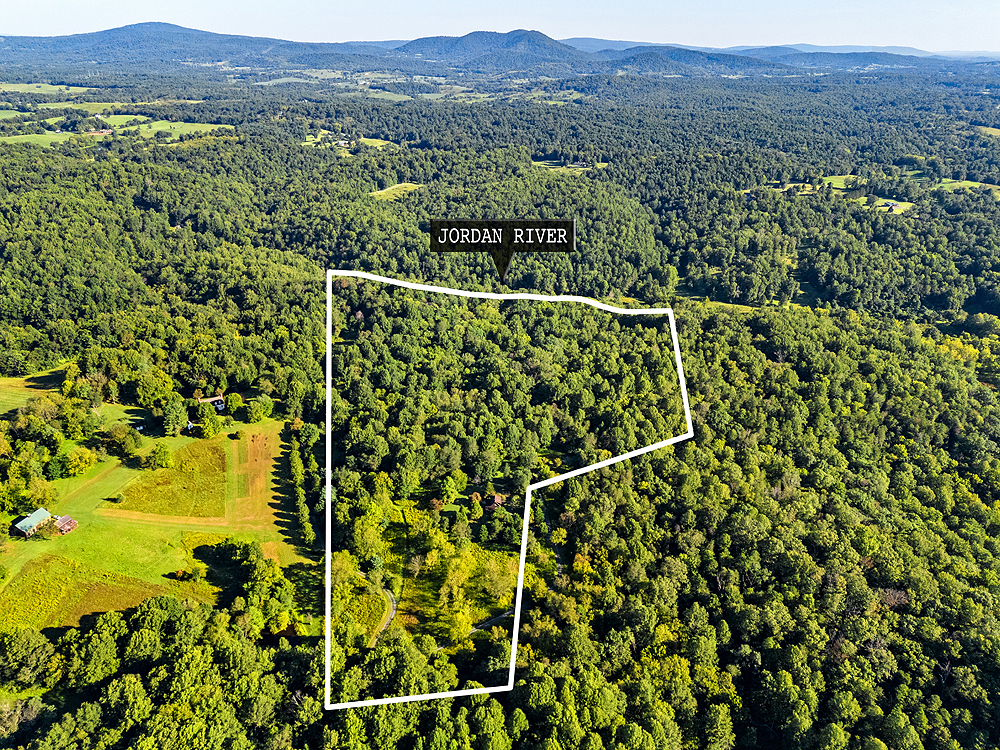 Property Boundaries
River Front
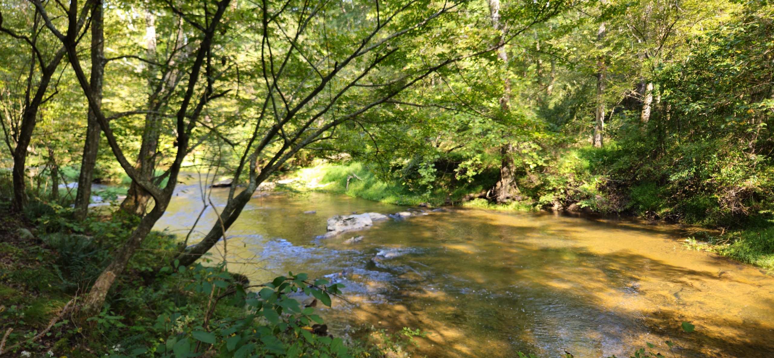
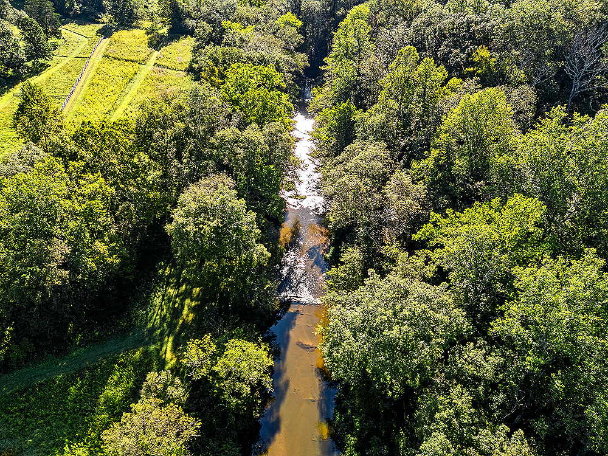
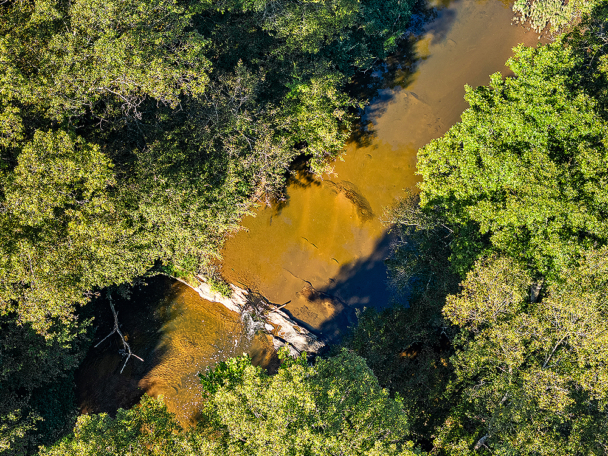
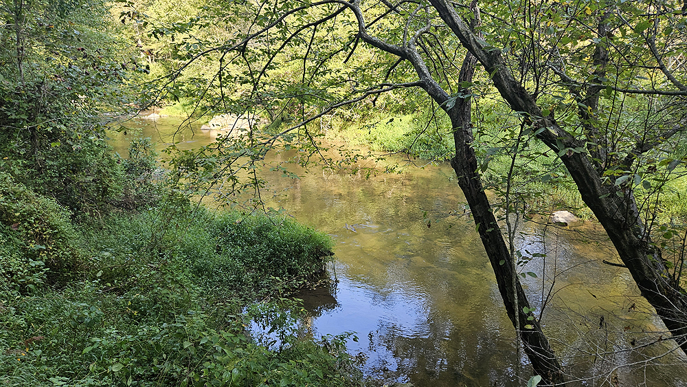
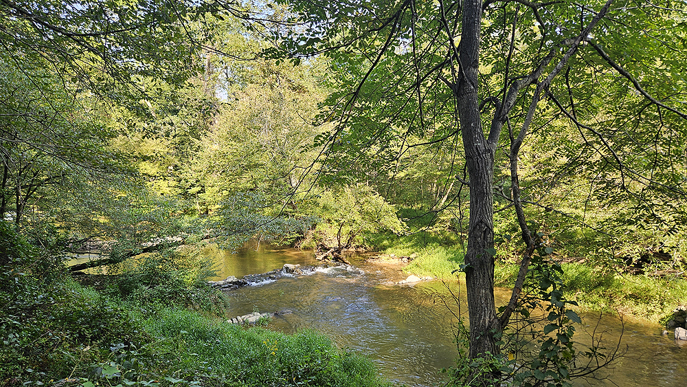
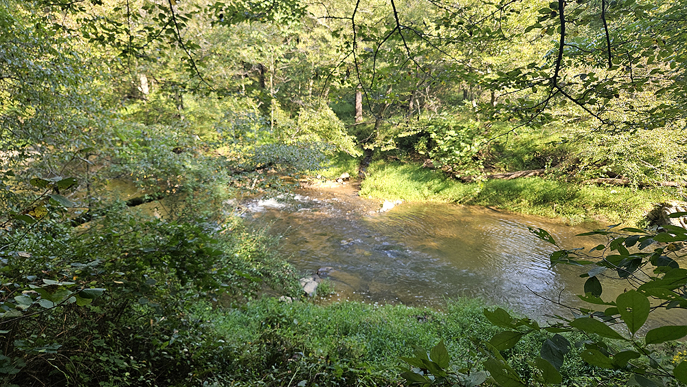
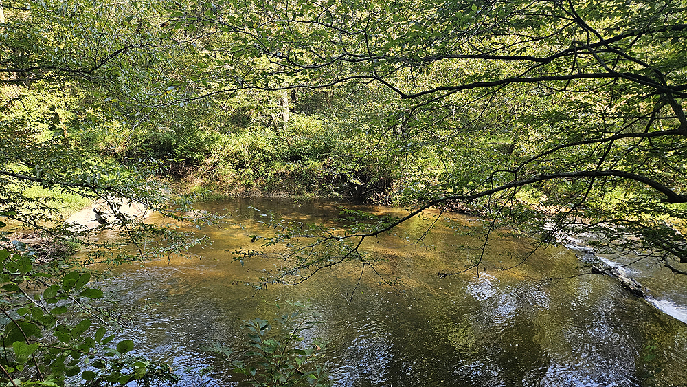
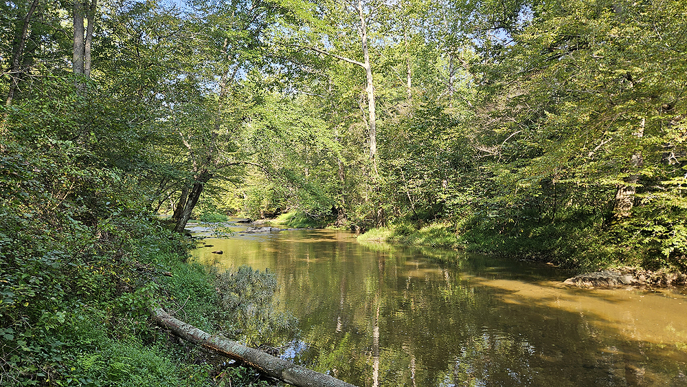
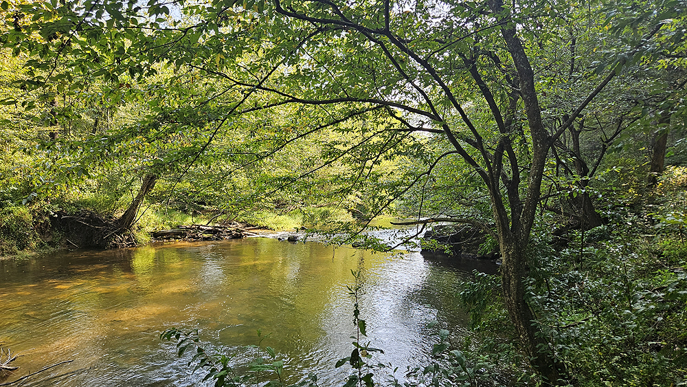
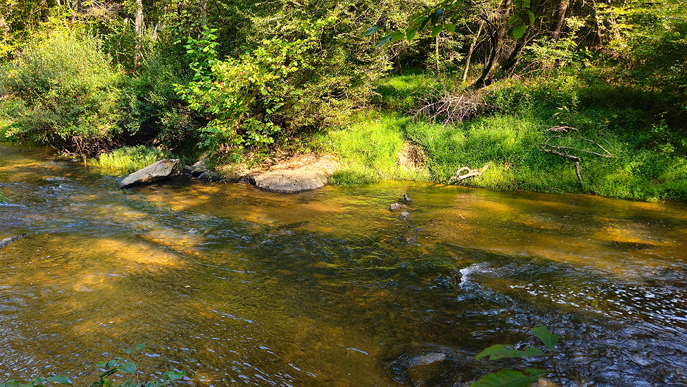
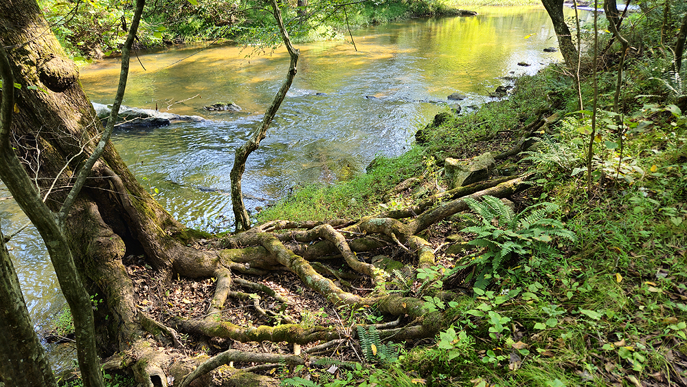
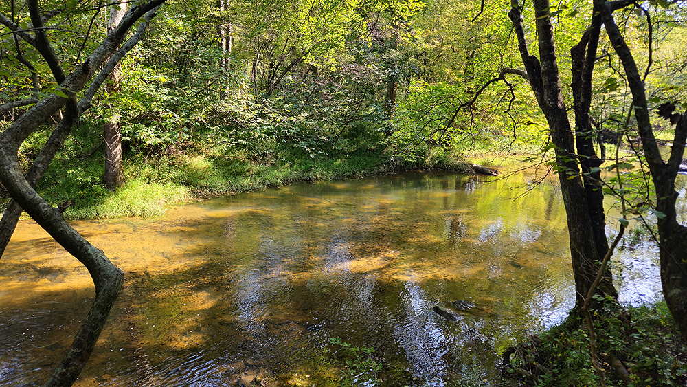
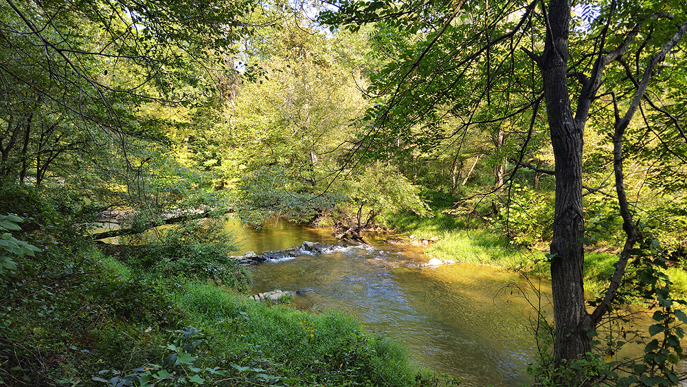
The most magical part of the property is the extensive, and private, river frontage. Fly fishing for trout, swimming in a clear and private swimming hole, kayaking to the Rappahannock River (and beyond) are some of the activities to indulge in. Or just read a book in a hammock amidst the murmur of the water cascading over the rocks with not another sound save the call of a distant bird. A river trail runs the length of the property and connects with a neighbor’s trail to the north. Above the river trail is a bluff with granite outcroppings that create a wonderful backdrop to the river below.
River Photos
 River Trail
Other
Telecom: Internet and TV options are available via satellite with Starlink or Piedmont Broadband. Cell service is available with T-Mobile and AT&T. Limited service is also available from Verizon.
Location: Camp Helen is located just north of the village of Flint Hill on picturesque North Poes Road. The property is 15 miles from Rt. 66 (Marshall exit 27) or 20 miles (Ft. Royal exit). Approximately 77 miles from Washington, DC. Travel time to downtown DC is 1 Hour 15 minutes (in low traffic situations). Approximately 1 hour 10 minutes to Dulles International Airport. 1 hour 30 minutes to Charlottesville. 20 minutes to Warrenton, 15 minutes to Front Royal.
Amenities: “Little” Washington, the county seat of Rappahannock County is the home of The Inn at Little Washington, Foster-Harris House, Ballards, Patty O’s, and galleries and theater. Nearby Flint Hill three restaurants, Blue Door Kitchen, Skyward Cafe, and The Dark Horse Pub. Just a few miles away is Sperryville, home to two breweries, a nine hole golf course, more galleries and shops, and The Three Blacksmiths restaurant. Rappahannock County is a close-knit rural community with excellent theater, concerts, art galleries, wineries, restaurants, and the Shenandoah National Park.
MLS # coming soon!
Property Documents
Details

2

3

25 acres
Address
- Address 100 Linden Lane
- City Flint Hill
- State/county Rappahannock
- Zip/Postal Code 22627
Floor Plans
Basement
Description:
Main Floor
Description:
Upper Level
Description: